Agawam Center Historic District
Also known as: Main and Elm Streets Historic District
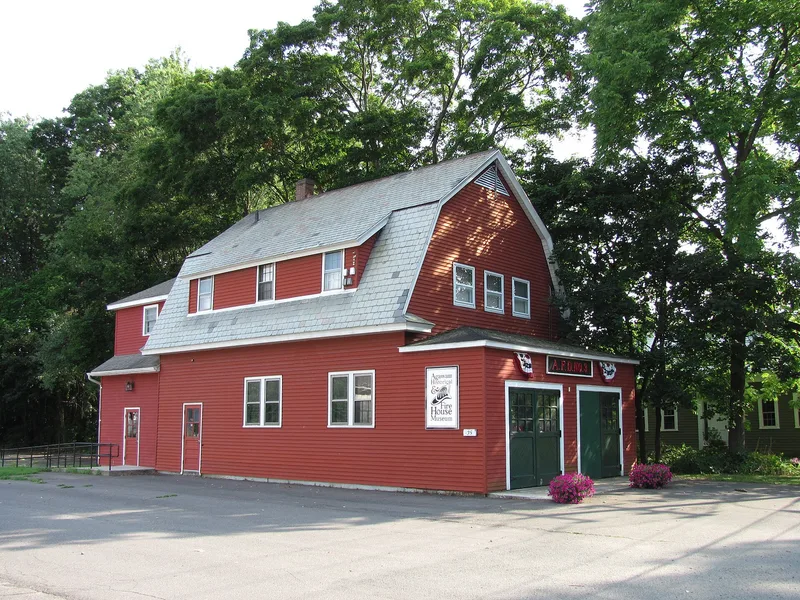

Why it's listed
Agawam Center is a tree-lined residential district on the west bank of the Connecticut River valley, arranged along Main Street (Route 159) and Elm Street, which crosses it at the center. Houses are mixed with commercial, religious, school and cemetery uses. The earliest surviving building is the Bliss Tavern, a Georgian house of about 1750. The district's strength lies in its Federal architecture, ranging from modest Cape-form cottages to high-style houses with Palladian windows, fanlights and carved detail. The Captain Charles and Mercy Leonard House of 1805 is the finest, attributed to Asher Benjamin's handbook designs and listed individually. Later Greek Revival alterations and mid-19th-century houses show continued growth. The district also reflects local history: a woolen mill that became the Agawam Company, a growing tobacco and dairy farming economy, and the town's incorporation in 1855. Its high survival rate of Federal buildings sets it apart from neighboring towns.
Significance in brief: The district is noted for the high quality and unusually high survival rate of its Federal-style architecture, which compares with better-known Connecticut River Valley towns. It also reflects the town's development through agriculture (including tobacco), mill industry, and community institutions. The Captain Charles Leonard House within it is individually listed and is considered the town's finest Federal building.
Machine-generated summary. This summary was generated by a language model from the official nomination document and has not been reviewed line by line by an editor. It may contain errors. Check the source document before relying on any detail. Source: nomination document (PDF) · National Archives catalog entry. NRHP reference 01000670, listed June 21, 2001. Summary generated October 2026 (model claude-sonnet-5-5, prompt v1.0-2026-10-29, confidence medium).
Key facts
| Address | 24-196 Elm St.; 551-1008 Main St., Agawam |
|---|---|
| County | Hampden County |
| Listed | June 21, 2001 |
| Reference number | 01000670 |
| Resource type | District |
| Architect / builder | Asher Benjamin (attributed, Captain Charles and Mercy Leonard House) |
| Architectural style | Colonial/Georgian; Early Republic-Federal; Mid 19th century/Greek Revival/Gothic Revival |
| Areas of significance | Agriculture, Architecture, Community Planning and Development |
| Level of significance | Local |
| Status (as stated in the nomination) | Largely residential with commercial and institutional uses; many houses survive with later alterations such as porches, ells and replacement sash. |
| Acreage | 82 |
| Coordinates | 42.06667, -72.61750 (NPS GIS) |
What listing means for this property
This is a historic district. Buildings within its boundary are either contributing (they add to the district's significance) or non-contributing. Owners of contributing income-producing buildings can claim the 20% federal rehabilitation tax credit; homeowners should look at state credits. National Register districts impose no design review by themselves; a local historic district ordinance, if one exists, does (the difference explained).
General information, not legal or tax advice. Rules change; confirm with your State Historic Preservation Office or a qualified adviser.
Sources and further reading
- National Park Service, National Register of Historic Places database (snapshot May 2026), reference 01000670.
- Nomination form (PDF, National Archives) — catalog entry
- Wikipedia article (used for cross-checking only; text not reproduced here)
- Wikidata Q4691629
- This listing as JSON
Last updated October 2026. Found an error? See the editorial policy for how to report it.