US Post Office-Greenfield Main
Also known as: Greenfield Main Post Office

Why it's listed
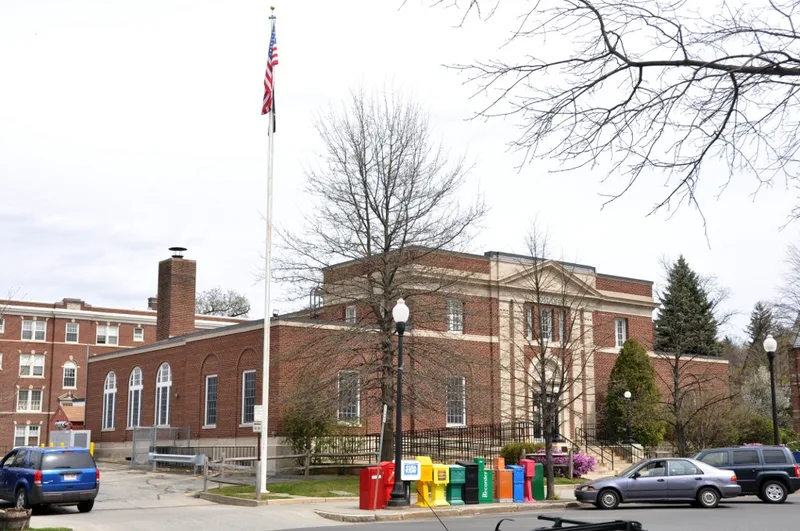
Greenfield's main post office, at 442 Main Street, began as a two-story brick building in 1915 and gained one-story wings in 1939. It sits on a granite base, with brick walls laid in English bond and arched panels holding the first-floor windows. The sculpted stone entrance, flanked by pairs of fluted pilasters and topped by a pediment with a denticulated cornice, is the dominant feature. The 1939 lobby renovation kept the original marble vestibule and light fixture, and a 1941 bronze bas-relief by Helen Sardeau is displayed inside. The building was designed in 1914 under Supervising Architect Oscar Wenderoth and follows the Beaux-Arts and Neo-Classical tastes favored by his predecessors, when small-town post offices were meant to be a community's most architecturally important building. Louis A. Simon directed the 1939 enlargement. It stands near the Leavitt-Hovey House, the county courthouse and a church, and was recognized as a locally significant example of early twentieth-century academic eclecticism.
Significance in brief: The building was designed in 1914 under Supervising Architect Oscar Wenderoth and reflects the Beaux-Arts and Neo-Classical goals of earlier federal post office design. It achieves a dignified presence through ornament, symmetry and fine materials. It is significant locally and shows federal policy on post office construction in small towns.
Machine-generated summary. This summary was generated by a language model from the official nomination document and has not been reviewed line by line by an editor. It may contain errors. Check the source document before relying on any detail. Source: nomination document (PDF) · National Archives catalog entry. NRHP reference 85003224, listed December 20, 1985. Summary generated October 2026 (model claude-sonnet-5-5, prompt v1.0-2026-10-29, confidence high).
Key facts
| Address | 442 Main St., Greenfield |
|---|---|
| County | Franklin County |
| Listed | December 20, 1985 |
| Reference number | 85003224 |
| Resource type | Building |
| Period of significance | 1900- |
| Architect / builder | Oscar Wenderoth, Supervising Architect (1915); Louis A. Simon, Supervising Architect (1939 enlargement) |
| Architectural style | Neo-Classical with French Beaux-Arts elements (early twentieth-century academic eclecticism) |
| Criteria |
|
| Areas of significance | Architecture |
| Level of significance | Local |
| Status (as stated in the nomination) | Listed as occupied, in excellent condition and altered; the lobby was renovated in 1939 and the building is in government use. |
| Acreage | 0.7 |
| Coordinates | 42.58771, -72.59757 (NPS GIS) |
What listing means for this property
For a publicly owned building or structure, listing mainly matters when federal funds, permits or licences are involved: projects then go through Section 106 review so effects on the property are considered. Listing also strengthens applications for preservation grants and, for leased income-producing uses, can enable the federal rehabilitation tax credit.
General information, not legal or tax advice. Rules change; confirm with your State Historic Preservation Office or a qualified adviser.
Sources and further reading
- National Park Service, National Register of Historic Places database (snapshot May 2026), reference 85003224.
- Nomination form (PDF, National Archives) — catalog entry
- Wikipedia article (used for cross-checking only; text not reproduced here)
- Wikidata Q7891141
- This listing as JSON
Last updated October 2026. Found an error? See the editorial policy for how to report it.