Main Street Historic District
Also known as: See Also:US Post Office--Greenfield Main; Garden Theatre Bloc

Why it's listed
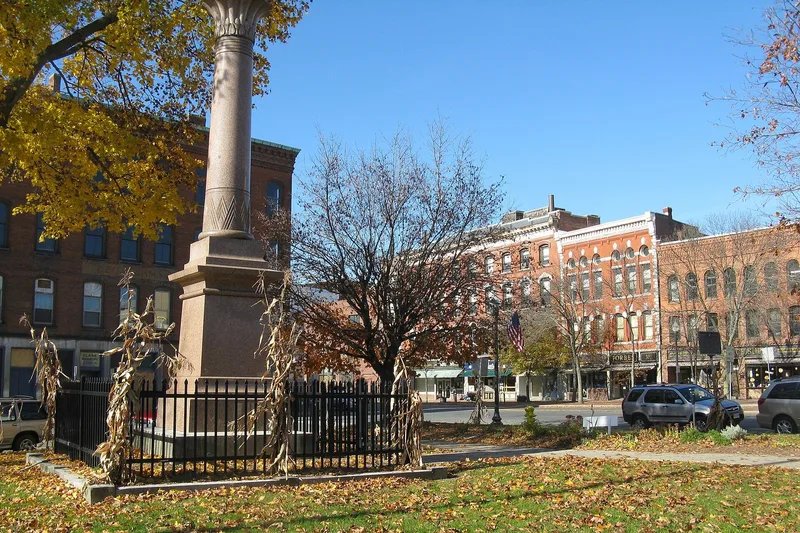
Downtown Greenfield's Main Street district spans about 17 acres around the Town Common, where the old east-west and north-south routes cross. It contains 53 buildings, structures and monuments, most of them brick commercial blocks with shops below and offices or apartments above. Churches, banks and public buildings sit at the four corners of the Common. The oldest survivor is the 1797 Coleman-Hollister House, one of two Asher Benjamin designs in town. Other landmarks include the 1813 First Franklin County Courthouse, the 1827 Allen Block, the 1870 Second Congregational Church and the 1896 Masonic Block. A large fire in 1873 levelled two blocks, and the rebuilding that followed produced much of the district's Victorian character. Greenfield grew into the commercial and political center of a rural county, and the district preserves a dense, urban streetscape that has changed little since the late 19th century, apart from some modern bank buildings and altered storefronts.
Significance in brief: The district holds the densest concentration of Greenfield's commercial, civic and religious buildings and reflects the town's growth as a county seat from 1800 to 1930. It shows a wide range of styles, from Federal and Greek Revival to Queen Anne and Colonial Revival. The 1870s rebuilding after a large fire gave it much of its present architectural character.
Machine-generated summary. This summary was generated by a language model from the official nomination document and has not been reviewed line by line by an editor. It may contain errors. Check the source document before relying on any detail. Source: nomination document (PDF) · National Archives catalog entry. NRHP reference 88001908, listed October 13, 1988. Summary generated October 2026 (model claude-sonnet-5-5, prompt v1.0-2026-10-29, confidence medium).
Key facts
| Address | Main St. between Chapman and Hope Sts., also along Bank Row, Greenfield |
|---|---|
| County | Franklin County |
| Listed | October 13, 1988 |
| Reference number | 88001908 |
| Resource type | District |
| Architect / builder | Asher Benjamin (attributed designs); Elijah Hayden and Thomas Pratt; Richards & Park; Wm. F. Pratt; Eugene C. Gardner; J. Williams Beal; W. S. Howes |
| Architectural style | Federal, Greek Revival, Gothic Revival, Queen Anne, Colonial Revival, Classical Revival, Italian Renaissance, Commercial Style |
| Areas of significance | Community Planning and Development, Architecture |
| Level of significance | Local |
| Status (as stated in the nomination) | Most buildings are in good condition, though some are fully or partially vacant. At least four commercial buildings were restored privately in the last six years. Several facades are covered with modern materials. |
| Acreage | 17.5 |
| Coordinates | 42.58744, -72.60022 (NPS GIS) |
What listing means for this property
This is a historic district. Buildings within its boundary are either contributing (they add to the district's significance) or non-contributing. Owners of contributing income-producing buildings can claim the 20% federal rehabilitation tax credit; homeowners should look at state credits. National Register districts impose no design review by themselves; a local historic district ordinance, if one exists, does (the difference explained).
General information, not legal or tax advice. Rules change; confirm with your State Historic Preservation Office or a qualified adviser.
Sources and further reading
- National Park Service, National Register of Historic Places database (snapshot May 2026), reference 88001908.
- Nomination form (PDF, National Archives) — catalog entry
- Wikipedia article (used for cross-checking only; text not reproduced here)
- Wikidata Q14715693
- This listing as JSON
Last updated October 2026. Found an error? See the editorial policy for how to report it.