Garden Theater Block

Why it's listed
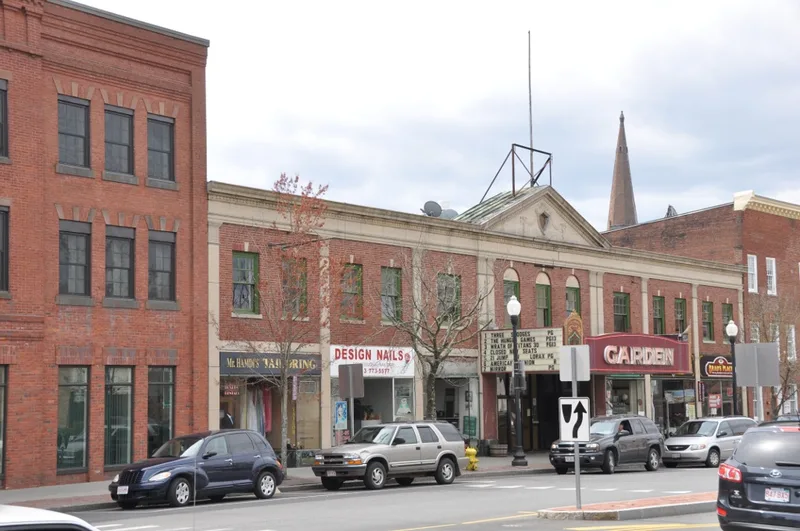
Garden Theater Block is a brick-and-concrete commercial building on Main Street in downtown Greenfield, completed in 1928-1929. It has three parts: a two-storey front containing offices, stores and a lobby, a one-storey middle lobby, and a rear auditorium. The street facade is red brick in Flemish bond with cast-stone trim and a central pavilion topped by a pediment. Mowll & Rand of Boston designed it, and George H. Reed of Greenfield built it for Nathan and Samuel Goldstein of Springfield at a cost of $500,000. The interior was planned as an 'atmospheric' theater meant to feel like a colonial garden, with scored plaster walls resembling stone, painted murals of New England buildings with backlit windows, a star-lit ceiling and cloud machines. It opened on March 3, 1929, to a sellout audience of 1,900. The building was recognized for its architecture, its nearly unaltered condition, and its role as Greenfield's largest and most ornate theater.
Significance in brief: The nomination argues the block is significant under criterion C as Greenfield's largest and most ornate theater and a fine local example of Colonial Revival architecture. Its interior was designed as an 'atmospheric' theater evoking a colonial garden, and nearly all of its original features survive.
Machine-generated summary. This summary was generated by a language model from the official nomination document and has not been reviewed line by line by an editor. It may contain errors. Check the source document before relying on any detail. Source: nomination document (PDF) · National Archives catalog entry. NRHP reference 83000591, listed September 1, 1983. Summary generated October 2026 (model claude-sonnet-5-5, prompt v1.0-2026-10-29, confidence high).
Key facts
| Address | 361 Main St. (formerly 353-367), Greenfield |
|---|---|
| County | Franklin County |
| Listed | September 1, 1983 |
| Reference number | 83000591 |
| Resource type | Building |
| Period of significance | 1928-1929 |
| Architect / builder | Mowll & Rand of Boston, Architects; built by contracting firm of George H. Reed of Greenfield |
| Architectural style | Colonial Revival |
| Criteria |
|
| Areas of significance | Architecture |
| Level of significance | Local |
| Status (as stated in the nomination) | Listed as occupied and largely unaltered; a 1982 letter in the file describes the building as substantially underutilized and somewhat rundown, with the town considering conversion to a civic center. |
| Acreage | 0.6 |
| Within district | Main Street Historic District |
| Coordinates | 42.58753, -72.59983 (NPS GIS) |
What listing means for this property
For an income-producing building, listing (individually or as a contributing building in a district) is the gateway to the 20% federal rehabilitation tax credit on qualified rehabilitation costs, often stackable with state credits. Work claiming the credit must follow the Secretary of the Interior's Standards and be approved in advance.
Listing does not restrict a private owner acting without federal money or permits; where federal funding or licensing is involved, Section 106 review applies.
General information, not legal or tax advice. Rules change; confirm with your State Historic Preservation Office or a qualified adviser.
Sources and further reading
- National Park Service, National Register of Historic Places database (snapshot May 2026), reference 83000591.
- Nomination form (PDF, National Archives) — catalog entry
- Wikipedia article (used for cross-checking only; text not reproduced here)
- Wikidata Q5522336
- This listing as JSON
Last updated October 2026. Found an error? See the editorial policy for how to report it.