West Parish Center District

Why it's listed
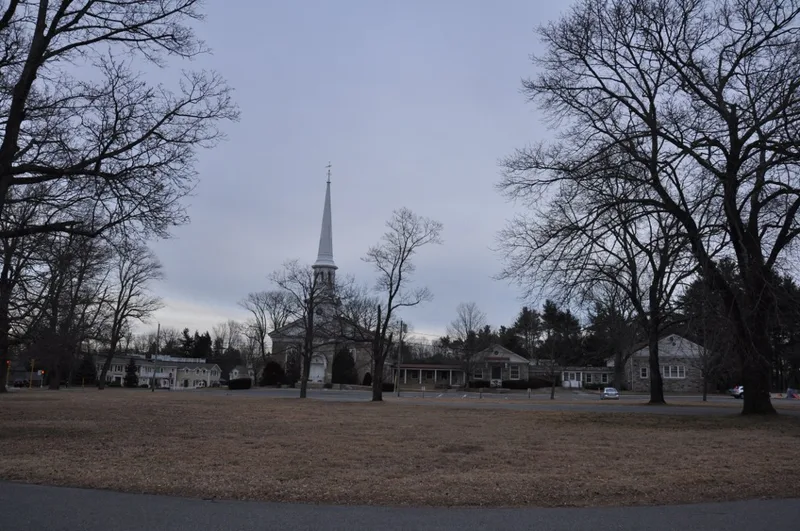
West Parish Center is a rural district in western Andover, Massachusetts, covering roughly 90 acres and 28 properties. For nearly three centuries it has been the social and religious focus of the area west of the Shawsheen River. Simple farmhouses from the 18th and early 19th centuries cluster around a granite Federal-style church, dedicated in 1826, and a burying ground with graves dating from the 1790s. Around 1908 manufacturer William Wood financed improvements to the cemetery, including a monumental arch and a small chapel. Houses range from Federal and Greek Revival to a Queen Anne/Eastlake design and a single 1920s Bungalow. Most families were farmers, with shoemakers also common, and the Andover Grange, organized in 1890, served farmers' interests. Later capes fill in former farmland, but the district remains well preserved. It was listed for its link to the agricultural and religious development of western Andover and for its architecture.
Significance in brief: The district is significant for its associations with western Andover's agricultural and religious development. It is also notable for residential and ecclesiastical buildings in the Georgian, Federal and Greek Revival styles. It retains integrity of design, materials, workmanship and setting.
Machine-generated summary. This summary was generated by a language model from the official nomination document and has not been reviewed line by line by an editor. It may contain errors. Check the source document before relying on any detail. Source: nomination document (PDF) · National Archives catalog entry. NRHP reference 82000480, listed October 7, 1982. Summary generated October 2026 (model claude-sonnet-5-5, prompt v1.0-2026-10-29, confidence medium).
Key facts
| Address | MA 133, Andover |
|---|---|
| County | Essex County |
| Listed | October 7, 1982 |
| Reference number | 82000480 |
| Resource type | District |
| Period of significance | 1750-1875 |
| Architect / builder | Moses Parker, housewright (built his own house, 1829); Jacob Chickering (possible designer of the Rev. Samuel Jackson House) |
| Architectural style | Georgian, Federal, Greek Revival (also Queen Anne/Eastlake and Bungalow examples) |
| Criteria |
|
| Areas of significance | Architecture, Religion |
| Level of significance | Local |
| Status (as stated in the nomination) | Described as in excellent condition, privately owned and residential in use; the church remains a house of worship. |
| Acreage | 90 |
| Coordinates | 42.65889, -71.16621 (NPS GIS) |
What listing means for this property
This is a historic district. Buildings within its boundary are either contributing (they add to the district's significance) or non-contributing. Owners of contributing income-producing buildings can claim the 20% federal rehabilitation tax credit; homeowners should look at state credits. National Register districts impose no design review by themselves; a local historic district ordinance, if one exists, does (the difference explained).
General information, not legal or tax advice. Rules change; confirm with your State Historic Preservation Office or a qualified adviser.
Sources and further reading
- National Park Service, National Register of Historic Places database (snapshot May 2026), reference 82000480.
- Nomination form (PDF, National Archives) — catalog entry
- Wikipedia article (used for cross-checking only; text not reproduced here)
- Wikidata Q14716004
- This listing as JSON
Last updated October 2026. Found an error? See the editorial policy for how to report it.