Orlando

Why it's listed
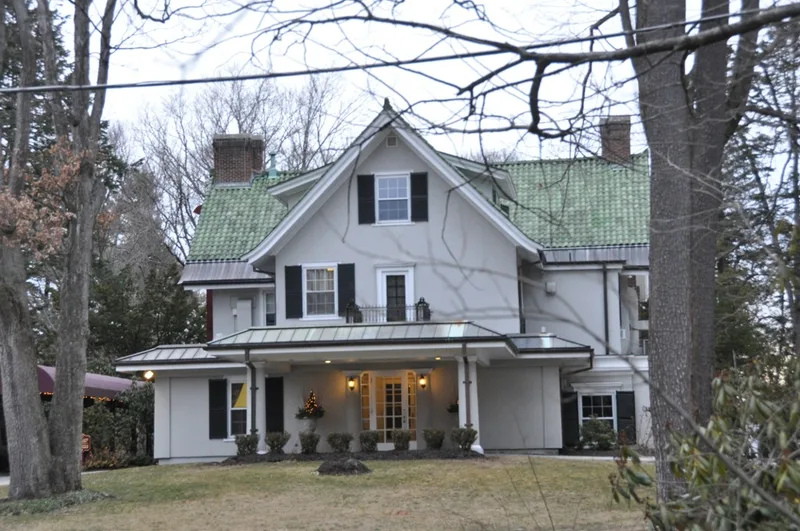
Orlando, at 260 North Main Street in Andover, is a stucco house of two and a half stories built around 1915-1916. It has a cross-shaped plan, gable roofs, a green tile roof, exterior chimneys, shed-roof dormers, widely overhanging eaves and an entry vestibule with a Palladian-inspired doorway. It was given to William Wood Jr. by his father, the head of the American Woolen Company, and sits beside the paternal home, Arden. Billy Wood rose to director and vice-president of the company and handled its government contracts during World War I. He died in a car collision in 1922. Orlando was valued at $50,000 in his estate. Its Spanish Colonial Revival design contrasts with the Colonial Revival buildings of nearby Shawsheen Village. The house is significant for its Wood family connection and as an uncommon local example of its style. It became a private club in the 1970s.
Significance in brief: The nomination links the house to the Wood family, regionally prominent manufacturers connected with the American Woolen Company. It also presents the house as a good example of Spanish Colonial Revival architecture, which is uncommon in the area. The form says it retains integrity of design, materials, workmanship and setting.
Machine-generated summary. This summary was generated by a language model from the official nomination document and has not been reviewed line by line by an editor. It may contain errors. Check the source document before relying on any detail. Source: nomination document (PDF) · National Archives catalog entry. NRHP reference 82004815, listed June 10, 1982. Summary generated October 2026 (model claude-sonnet-5-5, prompt v1.0-2026-10-29, confidence high).
Key facts
| Address | 260 N. Main St., Andover |
|---|---|
| County | Essex County |
| Listed | June 10, 1982 |
| Reference number | 82004815 |
| Resource type | Building |
| Architectural style | Spanish Colonial Revival |
| Criteria |
|
| Areas of significance | Industry, Architecture |
| Level of significance | State |
| Status (as stated in the nomination) | Used as a private club since the 1970s; a garage stands on the grounds. |
| Acreage | 1.1 |
| Coordinates | 42.66743, -71.14909 (NPS GIS) |
What listing means for this property
National Register listing is honorary: it recognises significance and does not restrict what a private owner may do without federal money or permits. It unlocks the 20% federal rehabilitation tax credit for income-producing buildings, state credits in many states, and Section 106 review when federal agencies are involved. See what listing means in practice.
General information, not legal or tax advice. Rules change; confirm with your State Historic Preservation Office or a qualified adviser.
Sources and further reading
- National Park Service, National Register of Historic Places database (snapshot May 2026), reference 82004815.
- Nomination form (PDF, National Archives) — catalog entry
- Wikipedia article (used for cross-checking only; text not reproduced here)
- Wikidata Q7103024
- This listing as JSON
Last updated October 2026. Found an error? See the editorial policy for how to report it.