US Customhouse

Why it's listed
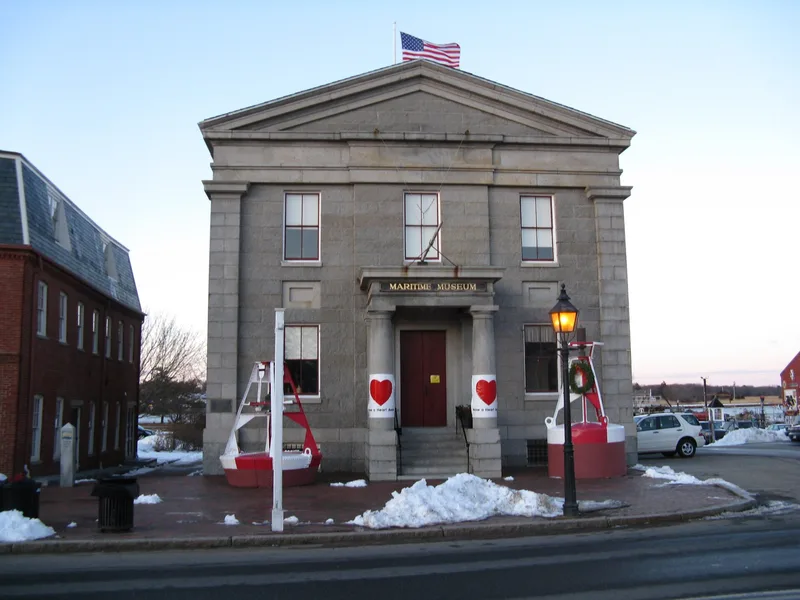
Overlooking the Merrimack River and Newburyport Harbor from a deep, narrow lot at the edge of the downtown business district, this granite custom house was built in 1834-35 to a design by Robert Mills. Mills supervised construction himself. The two-story building, with a basement, has ashlar walls, granite quoin-like corner pilasters, a simple Tuscan entablature, pediments at the gable ends and a small porch with two unfluted columns. Inside are granite and brick construction, prominent arches and a vaulted vestibule. It is one of five such port buildings known to survive in Massachusetts and one of two in the state by Mills, whose later Washington works used a similar style on a grander scale. Duties on West Indies sugar and molasses made the port prosperous until trade declined and operations closed in 1910. The building was later sold into private hands and used for various purposes. At nomination it was structurally sound but lacked basic services, and a restoration as a maritime museum was proposed.
Significance in brief: It is one of five surviving port custom facilities in Massachusetts and one of two buildings in the state designed by Robert Mills. Its austere, geometric Neo-Classical form is an excellent example of his work and links it to his later Washington buildings. It also reflects Newburyport's maritime and customs history as a major port.
Machine-generated summary. This summary was generated by a language model from the official nomination document and has not been reviewed line by line by an editor. It may contain errors. Check the source document before relying on any detail. Source: nomination document (PDF) · National Archives catalog entry. NRHP reference 71000089, listed February 25, 1971. Summary generated October 2026 (model claude-sonnet-5-5, prompt v1.0-2026-10-29, confidence high).
Key facts
| Address | 25 Water St., Newburyport |
|---|---|
| County | Essex County |
| Listed | February 25, 1971 |
| Reference number | 71000089 |
| Resource type | Building |
| Period of significance | 19th Century (1835 construction) |
| Architect / builder | Robert Mills |
| Architectural style | Neo-Classical |
| Areas of significance | Commerce, Architecture |
| Level of significance | National |
| Status (as stated in the nomination) | At the time of nomination the building was vacant, deteriorated and awaiting restoration; later correspondence says it was restored in 1971-1974 and opened as a maritime museum. |
| Acreage | 0.9 |
| Within district | Newburyport Historic District |
| Coordinates | 42.81220, -70.86876 (NPS GIS) |
What listing means for this property
National Register listing is honorary: it recognises significance and does not restrict what a private owner may do without federal money or permits. It unlocks the 20% federal rehabilitation tax credit for income-producing buildings, state credits in many states, and Section 106 review when federal agencies are involved. See what listing means in practice.
Noted as vacant in the nomination. Nomination documents can be decades old; current status may differ. If you are considering buying an empty listed property, read the due-diligence checklist.
General information, not legal or tax advice. Rules change; confirm with your State Historic Preservation Office or a qualified adviser.
Sources and further reading
- National Park Service, National Register of Historic Places database (snapshot May 2026), reference 71000089.
- Nomination form (PDF, National Archives) — catalog entry
- Wikipedia article (used for cross-checking only; text not reproduced here)
- Wikidata Q7889707
- This listing as JSON
Last updated October 2026. Found an error? See the editorial policy for how to report it.