Superior Courthouse and Bartlett Mall

Why it's listed
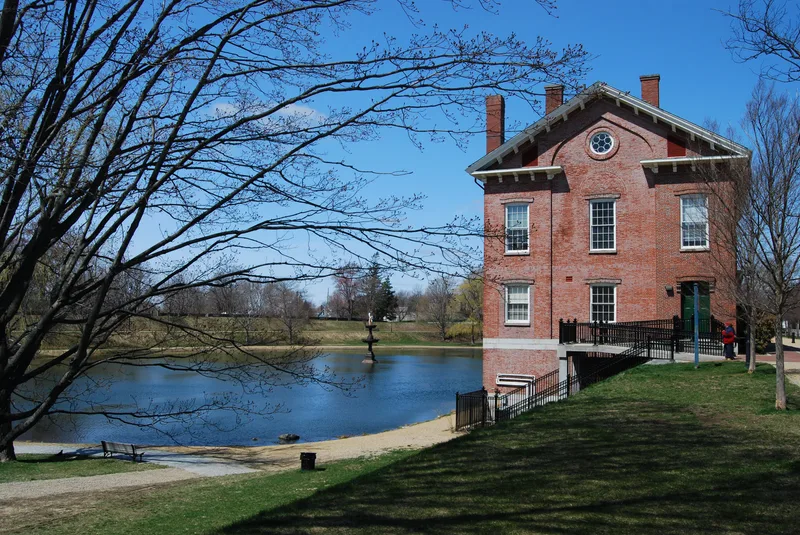
Bartlett Mall and the Superior Courthouse sit together on High Street in Newburyport, where the park-like Mall marks the approach to downtown. The Courthouse, finished in 1805 to designs by Boston architect Charles Bulfinch, faces High Street and backs onto the spring-fed Frog Pond. In 1853 its front arches were filled in, the figure of Justice was removed, the roof was replaced, and heavy cornices and brackets were added, but the rear keeps Bulfinch's original design. The Mall began as common land holding a ropewalk, windmill, hay scales and powder house, which were cleared in the early 1800s under Captain Edmund Bartlett. A swan fountain was added in 1891. Lafayette was greeted here, and tea was reportedly stored in the powder house in 1775 in protest of taxation. Daniel Webster and Caleb Cushing argued cases in the Courthouse, which still hosts court sessions, an art show and civic meetings.
Significance in brief: The Mall has been a central public space in Newburyport for about three centuries, and in the 18th century it held a ropewalk, a powder house and a saltpetre works. The Courthouse is significant as a work of Charles Bulfinch, and its south facade keeps his design despite an 1853 alteration of the front. It has served as a courthouse and meeting place throughout its history.
Machine-generated summary. This summary was generated by a language model from the official nomination document and has not been reviewed line by line by an editor. It may contain errors. Check the source document before relying on any detail. Source: nomination document (PDF) · National Archives catalog entry. NRHP reference 76000280, listed April 30, 1976. Summary generated October 2026 (model claude-sonnet-5-5, prompt v1.0-2026-10-29, confidence high).
Key facts
| Address | Bounded by High, Pond, Auburn, and Greenleaf Sts., Newburyport |
|---|---|
| County | Essex County |
| Listed | April 30, 1976 |
| Reference number | 76000280 |
| Resource type | Building |
| Architect / builder | Charles Bulfinch (1805) |
| Architectural style | Federal with Italianate elements |
| Areas of significance | Politics/Government, Architecture |
| Level of significance | State |
| Status (as stated in the nomination) | Occupied and in good condition; the exterior was renovated in 1973. It is still used as a superior courthouse from April through June, for an August art exhibition, and for civic meetings. |
| Acreage | 9 |
| Coordinates | 42.79921, -70.87488 (NPS GIS) |
What listing means for this property
For a publicly owned building or structure, listing mainly matters when federal funds, permits or licences are involved: projects then go through Section 106 review so effects on the property are considered. Listing also strengthens applications for preservation grants and, for leased income-producing uses, can enable the federal rehabilitation tax credit.
General information, not legal or tax advice. Rules change; confirm with your State Historic Preservation Office or a qualified adviser.
Sources and further reading
- National Park Service, National Register of Historic Places database (snapshot May 2026), reference 76000280.
- Nomination form (PDF, National Archives) — catalog entry
- Wikipedia article (used for cross-checking only; text not reproduced here)
- Wikidata Q14715872
- This listing as JSON
Last updated October 2026. Found an error? See the editorial policy for how to report it.