Samuel Brown School

Why it's listed
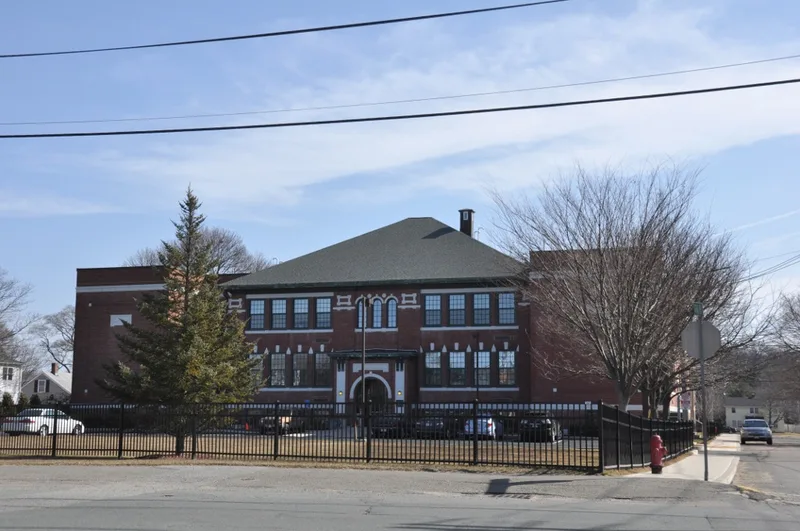
Samuel Brown School, at 200 Lynn Street in Peabody, Massachusetts, is a load-bearing brick school built in 1911 to designs by Edward Earp and Son. Its Classical Revival design includes a hip-roofed central block, a round-arched entrance pavilion, and stone and copper trim. Boston architect John M. Gray designed two matching wings, added in 1930 and 1952. The 1930 north wing included an auditorium with its own public entrance, a common feature of early twentieth-century schools that served as community gathering places. The school opened with about 100 students in a semi-rural area of farms and ice harvesting, then grew as the neighborhood filled with small houses and immigrant families. It was listed for its role in local education and for its architecture, including the respectful continuity of the additions. A rehabilitation completed in 2008 turned the classrooms into senior apartments while keeping the central corridor plan, stairways, doors and some built-in cabinets.
Significance in brief: The nomination finds the school significant under Criteria A and C, in the areas of education and architecture. It shows how Peabody's school system grew with its immigrant, industrializing population across three building campaigns. The additions by John M. Gray were sympathetic to the original 1911 design by Edward Earp and Son, and the 1930 wing added an auditorium with a separate public entrance.
Machine-generated summary. This summary was generated by a language model from the official nomination document and has not been reviewed line by line by an editor. It may contain errors. Check the source document before relying on any detail. Source: nomination document (PDF) · National Archives catalog entry. NRHP reference 09000611, listed August 12, 2009. Summary generated October 2026 (model claude-sonnet-5-5, prompt v1.0-2026-10-29, confidence medium).
Key facts
| Address | 200 Lynn St., Peabody |
|---|---|
| County | Essex County |
| Listed | August 12, 2009 |
| Reference number | 09000611 |
| Resource type | Building |
| Period of significance | 1911-1959 |
| Architect / builder | Edward Earp and Son, architects (1911); John M. Gray, architect (1930/1952) |
| Architectural style | Classical Revival |
| Criteria |
|
| Areas of significance | Architecture, Education |
| Level of significance | Local |
| Status (as stated in the nomination) | Rehabilitated and converted to active senior housing (Brown School Residences), completed in 2008; a new four-story apartment building was added behind it. |
| Acreage | 1.3 |
| Coordinates | 42.50385, -70.95069 (NPS GIS) |
What listing means for this property
For a publicly owned building or structure, listing mainly matters when federal funds, permits or licences are involved: projects then go through Section 106 review so effects on the property are considered. Listing also strengthens applications for preservation grants and, for leased income-producing uses, can enable the federal rehabilitation tax credit.
General information, not legal or tax advice. Rules change; confirm with your State Historic Preservation Office or a qualified adviser.
Sources and further reading
- National Park Service, National Register of Historic Places database (snapshot May 2026), reference 09000611.
- Nomination form (PDF, National Archives) — catalog entry
- Wikipedia article (used for cross-checking only; text not reproduced here)
- Wikidata Q7410998
- This listing as JSON
Last updated October 2026. Found an error? See the editorial policy for how to report it.