Pinkham, Lydia, House

Why it's listed
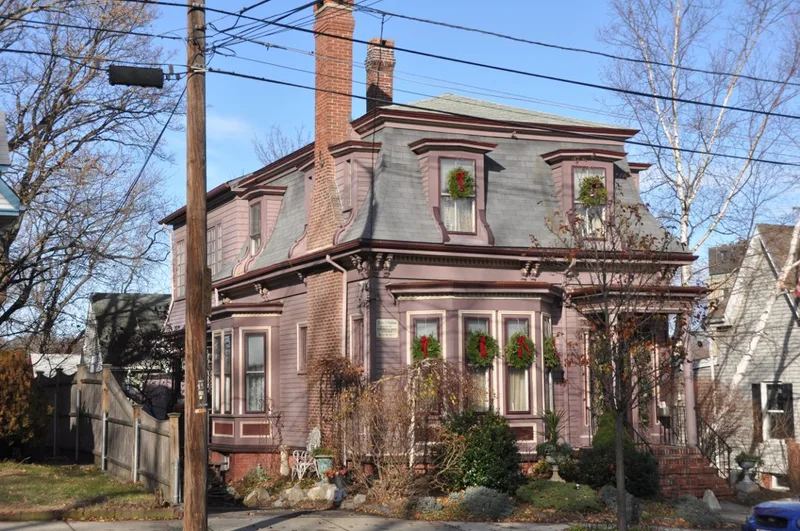
Built around 1872, this modest Second Empire cottage at 285 Western Avenue in Lynn, Massachusetts, is best known as the home of patent medicine entrepreneur Lydia Estes Pinkham. She lived there from about 1877 until her death in 1883. During those years she and her sons turned a homemade herbal remedy into a bottled product carrying her name and portrait, and the vegetable compound was reportedly made in the basement kitchen. The family company later moved to a nearby factory and grew into a national business. The wood-frame house has a mansard roof, dormer windows, projecting bay windows, paired cornice brackets and a side-hall plan. Alterations in the 1920s, made by a physician who owned the house, included a new porch, a second story on the rear ell and an exterior chimney. A ca. 1890 shed survives in the rear. Lynn's surveys found only two Second Empire cottages among 41 Second Empire houses, which adds to the house's architectural interest.
Significance in brief: The house is tied to the early days of the Lydia E. Pinkham Medicine Company, whose vegetable compound was reportedly made there. It was also the home of Lydia Pinkham from 1877 until her death in 1883, during her most productive years as a patent-medicine entrepreneur. It is also a representative and uncommon example of a Second Empire cottage in Lynn.
Machine-generated summary. This summary was generated by a language model from the official nomination document and has not been reviewed line by line by an editor. It may contain errors. Check the source document before relying on any detail. Source: nomination document (PDF) · National Archives catalog entry. NRHP reference 12000818, listed September 25, 2012. Summary generated October 2026 (model claude-sonnet-5-5, prompt v1.0-2026-10-29, confidence high).
Key facts
| Address | 285 Western Ave., Lynn |
|---|---|
| County | Essex County |
| Listed | September 25, 2012 |
| Reference number | 12000818 |
| Resource type | Building |
| Period of significance | ca. 1872-1962 |
| Architectural style | Late Victorian: Second Empire |
| Criteria |
|
| Areas of significance | Architecture, Commerce, Social History |
| Level of significance | Local |
| National Historic Landmark | Yes, designated August 25, 2015 |
| Status (as stated in the nomination) | Currently used as a single dwelling; refurbished, re-roofed and repainted in 2000 after a period of neglect. |
| Coordinates | 42.47572, -70.95072 (NPS GIS) |
What listing means for this property
National Register listing is honorary for a privately owned home: it does not by itself restrict what an owner may do with their own money, and it does not require public access. Restrictions come from local landmark or historic-district ordinances, which are separate (how they differ).
Owner-occupied houses are not eligible for the 20% federal rehabilitation tax credit, which applies to income-producing buildings, but many states offer credits for homeowners. Listing also opens the door to preservation easements and to buying a plaque. Start with what listing means for homeowners, renovating a listed house and selling one.
General information, not legal or tax advice. Rules change; confirm with your State Historic Preservation Office or a qualified adviser.
Sources and further reading
- National Park Service, National Register of Historic Places database (snapshot May 2026), reference 12000818.
- Nomination form (PDF, National Archives) — catalog entry
- Wikipedia article (used for cross-checking only; text not reproduced here)
- Wikidata Q16894402
- This listing as JSON
Last updated October 2026. Found an error? See the editorial policy for how to report it.