Lynn Memorial City Hall and Auditorium

Why it's listed
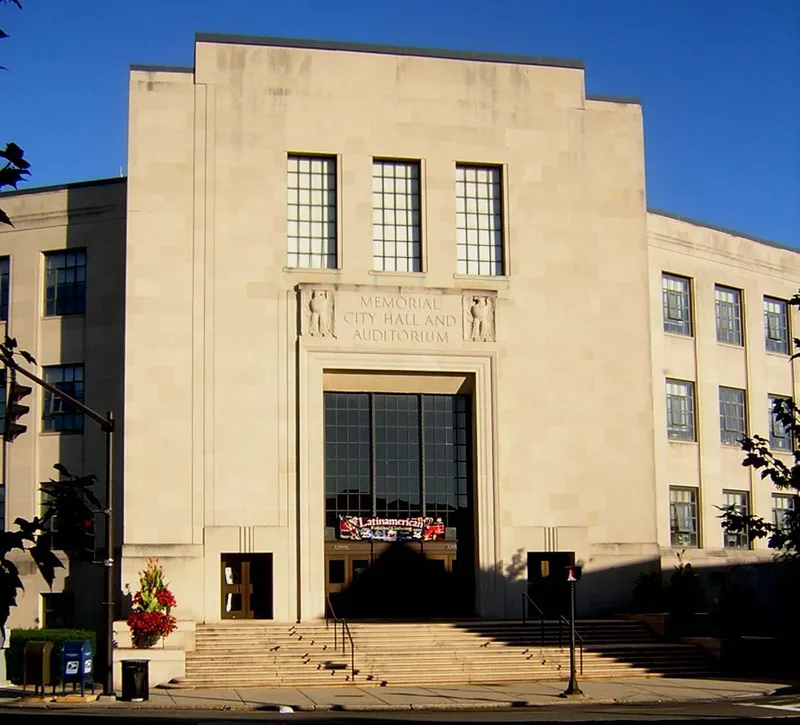
Lynn Memorial City Hall and Auditorium occupies a trapezoidal lot at City Hall Square at the north end of downtown Lynn, Massachusetts. Built in 1948-1949, it replaced an earlier city hall and combines municipal offices with a large veterans' auditorium. The steel-framed building is clad in buff Indiana limestone and has a three-part, V-shaped facade with a tall central entrance bay, bronze doors and windows, and bas-relief eagles. Its style is late Art Deco with Modern Movement influence. Inside, a two-story Memorial Lobby is finished in Italian marble and carries inscriptions dedicating the building to those who served in all wars. Plaques there list Lynn residents who died in World War II, Korea and Vietnam. Offices wrap around the auditorium, with teak paneling in the mayor's suite and oak in the council chamber. The Dyer firm of Medford designed the building, and John Bowen Company of Boston served as general contractor. The building is still used for city government and civic events.
Significance in brief: The building is a late example of Art Deco civic architecture influenced by the Modern Movement. It was built as a memorial to those who served in all wars, and it joins city government offices with a large veterans' auditorium. The surviving limestone exterior and the marble-finished Memorial Lobby carry that commemorative purpose.
Machine-generated summary. This summary was generated by a language model from the official nomination document and has not been reviewed line by line by an editor. It may contain errors. Check the source document before relying on any detail. Source: nomination document (PDF) · National Archives catalog entry. NRHP reference 05000082, listed February 24, 2005. Summary generated October 2026 (model claude-sonnet-5-5, prompt v1.0-2026-10-29, confidence medium).
Key facts
| Address | 3 City Hall Square, Lynn |
|---|---|
| County | Essex County |
| Listed | February 24, 2005 |
| Reference number | 05000082 |
| Resource type | Building |
| Architect / builder | Dyer (Michael A. Dyer firm, Medford) as designer; John Bowen Company of Boston, general contractor |
| Architectural style | Modern Movement: Art Deco/Modern |
| Areas of significance | Architecture, Community Planning and Development, Entertainment/Recreation, Politics/Government |
| Level of significance | Local |
| Status (as stated in the nomination) | Still used as city hall and auditorium, per the listed current functions. |
| Acreage | 1.3 |
| Coordinates | 42.46493, -70.95119 (NPS GIS) |
What listing means for this property
For a publicly owned building or structure, listing mainly matters when federal funds, permits or licences are involved: projects then go through Section 106 review so effects on the property are considered. Listing also strengthens applications for preservation grants and, for leased income-producing uses, can enable the federal rehabilitation tax credit.
General information, not legal or tax advice. Rules change; confirm with your State Historic Preservation Office or a qualified adviser.
Sources and further reading
- National Park Service, National Register of Historic Places database (snapshot May 2026), reference 05000082.
- Nomination form (PDF, National Archives) — catalog entry
- Wikipedia article (used for cross-checking only; text not reproduced here)
- Wikidata Q14715685
- This listing as JSON
Last updated October 2026. Found an error? See the editorial policy for how to report it.