Holmes, Oliver Wendell, House

Why it's listed
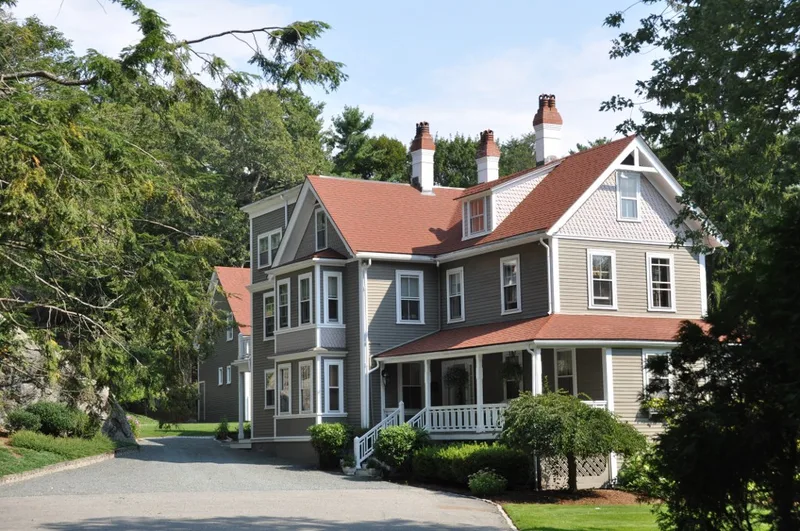
Set on a secluded hillside above Hale Street in Beverly Farms, this brown Victorian house was built between 1875 and 1880 by Asa Obear Marshall. Its clapboard and shingle walls, steep gable roof, three tall brick chimneys, wraparound porch and cupolaed carriage house remain recognizable. Oliver Wendell Holmes Jr. bought it from Marshall's widow in 1909. For about 35 years after joining the U.S. Supreme Court, he divided his time between Washington and Beverly Farms, arriving in early June and staying until October. He reviewed cases there with a law student as secretary and hosted guests such as Justice Brandeis and Sir Frederick Pollock. In 1916 he met Harold Laski there, beginning a long correspondence. After Holmes died in 1935 the property was sold and the furnishings dispersed, but the exterior and setting changed little. The house is recognized as the only surviving structure directly tied to his personal life. A porch enclosure and sliding glass doors are later changes.
Significance in brief: It was the summer home of Justice Oliver Wendell Holmes Jr. from 1909 until his death in 1935. The nomination calls it the only surviving structure directly and personally associated with his life. Its exterior and setting remain largely unchanged.
Machine-generated summary. This summary was generated by a language model from the official nomination document and has not been reviewed line by line by an editor. It may contain errors. Check the source document before relying on any detail. Source: nomination document (PDF) · National Archives catalog entry. NRHP reference 72001301, listed November 28, 1972. Summary generated October 2026 (model claude-sonnet-5-5, prompt v1.0-2026-10-29, confidence high).
Key facts
| Address | 868 Hale St., Beverly |
|---|---|
| County | Essex County |
| Listed | November 28, 1972 |
| Reference number | 72001301 |
| Resource type | Building |
| Period of significance | 1909-1935 |
| Architect / builder | Asa Obear Marshall (builder) |
| Architectural style | Victorian |
| Areas of significance | Law, Social History |
| Level of significance | National |
| National Historic Landmark | Yes, designated November 28, 1972 |
| Status (as stated in the nomination) | Private residence in good condition, occupied and altered in minor ways; entrance to the house and grounds is prohibited. |
| Acreage | 3 |
| Coordinates | 42.56465, -70.80589 (NPS GIS) |
What listing means for this property
National Register listing is honorary for a privately owned home: it does not by itself restrict what an owner may do with their own money, and it does not require public access. Restrictions come from local landmark or historic-district ordinances, which are separate (how they differ).
Owner-occupied houses are not eligible for the 20% federal rehabilitation tax credit, which applies to income-producing buildings, but many states offer credits for homeowners. Listing also opens the door to preservation easements and to buying a plaque. Start with what listing means for homeowners, renovating a listed house and selling one.
General information, not legal or tax advice. Rules change; confirm with your State Historic Preservation Office or a qualified adviser.
Sources and further reading
- National Park Service, National Register of Historic Places database (snapshot May 2026), reference 72001301.
- Nomination form (PDF, National Archives) — catalog entry
- Wikipedia article (used for cross-checking only; text not reproduced here)
- Wikidata Q14715800
- This listing as JSON
Last updated October 2026. Found an error? See the editorial policy for how to report it.