Hazen-Kimball-Aldrich House

Why it's listed
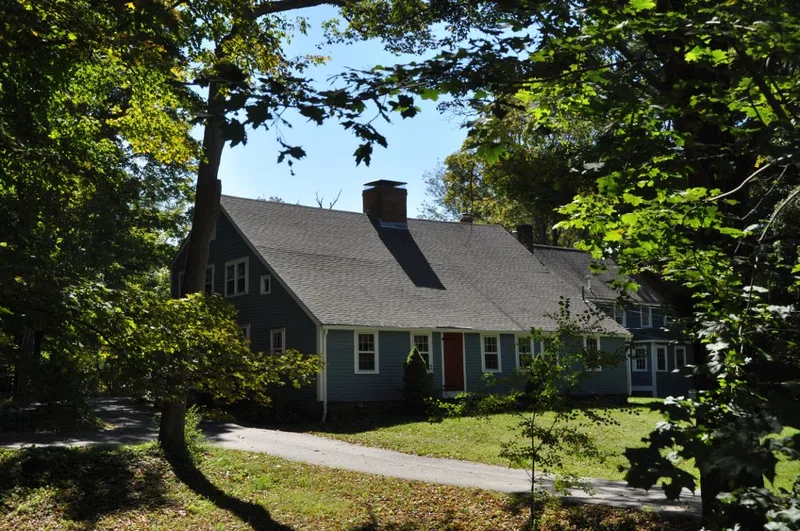
This house at 225 East Main Street in Georgetown, Massachusetts, dates to about 1710, based on deed research. It is a 2 1/2 story, five-bay, central-chimney dwelling of the First Period, covered in clapboards. The right-hand rooms and chimney bay formed the original single-cell house. The left-hand rooms were added within a few years, and a lean-to followed, probably by the mid-18th century. A larger barn was moved up to the left end and converted to living space in 1906. Inside, chamfered frame members with lamb's tongue stops are exposed in two rooms, and framing joints and attic rafters show clearly how the building grew in stages. Mid-18th-century raised field paneling survives on one fireplace wall, and the lean-to has a fireplace with smoke panel and rear oven. The house was jacked up and structurally repaired, though much interior work remains. It is valued for its surviving late First Period framing and the evidence it gives of early expansion.
Significance in brief: The house keeps its location, design, materials and workmanship in surviving late First Period frames, and is nominated under Criterion C. Its two-phase frame shows how one-cell dwellings were quickly enlarged as owners' money and needs allowed. Mid-18th-century raised field paneling adds further interest.
Machine-generated summary. This summary was generated by a language model from the official nomination document and has not been reviewed line by line by an editor. It may contain errors. Check the source document before relying on any detail. Source: nomination document (PDF) · National Archives catalog entry. NRHP reference 90000209, listed March 9, 1990. Summary generated October 2026 (model claude-sonnet-5-5, prompt v1.0-2026-10-29, confidence medium).
Key facts
| Address | 225 E. Main St., Georgetown |
|---|---|
| County | Essex County |
| Listed | March 9, 1990 |
| Reference number | 90000209 |
| Resource type | Building |
| Architectural style | First Period |
| Criteria |
|
| Areas of significance | Architecture |
| Level of significance | State |
| Status (as stated in the nomination) | Condition recorded as fair to poor; major structural repairs have been carried out, but considerable interior rehabilitation is still needed. |
| Acreage | 7.5 |
| Coordinates | 42.71649, -70.97505 (NPS GIS) |
What listing means for this property
National Register listing is honorary for a privately owned home: it does not by itself restrict what an owner may do with their own money, and it does not require public access. Restrictions come from local landmark or historic-district ordinances, which are separate (how they differ).
Owner-occupied houses are not eligible for the 20% federal rehabilitation tax credit, which applies to income-producing buildings, but many states offer credits for homeowners. Listing also opens the door to preservation easements and to buying a plaque. Start with what listing means for homeowners, renovating a listed house and selling one.
General information, not legal or tax advice. Rules change; confirm with your State Historic Preservation Office or a qualified adviser.
Sources and further reading
- National Park Service, National Register of Historic Places database (snapshot May 2026), reference 90000209.
- Nomination form (PDF, National Archives) — catalog entry
- Wikipedia article (used for cross-checking only; text not reproduced here)
- Wikidata Q5688227
- This listing as JSON
Last updated October 2026. Found an error? See the editorial policy for how to report it.