Felton, Nathaniel, Houses

Why it's listed
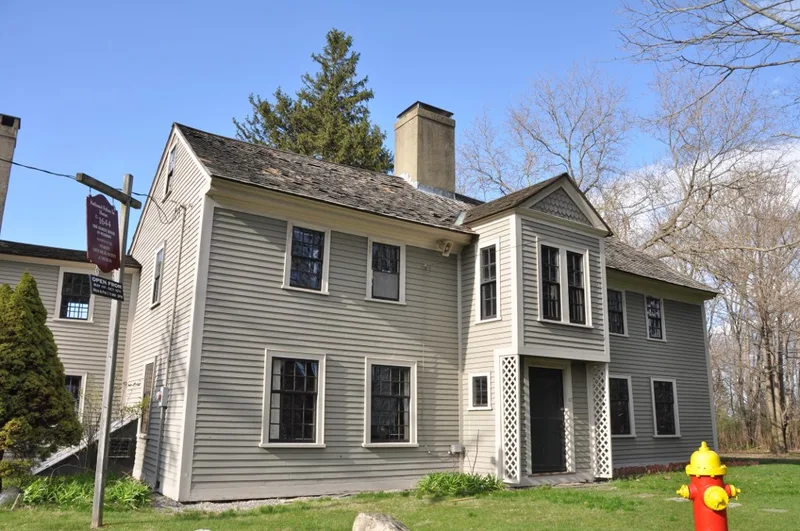
Two neighboring houses on Felton Street in Peabody, Massachusetts, trace back to land granted to the Felton family in the 1630s. Nathaniel Felton Sr. is said to have built the original three-bay house in 1644, and a two-bay addition followed around 1684. Between 1746 and 1749 the two sections were reportedly separated and moved to their present sites, then enlarged into two center-chimney, five-bay houses. Both were remodeled in the Federal style in the early 1800s, and the Jr. House gained large additions and a Colonial Revival barn and ell after Joseph N. Smith bought it in 1902. The houses sit within the Brooksby Farm apple orchard, which preserves a sense of the original farming landscape. The Felton family held the Sr. House for nearly three hundred years, and members served in local government and the military. The nomination considers the houses significant for their layered architecture and their long association with Peabody's agricultural and civic history.
Significance in brief: The nomination argues the houses are good examples of first-period structures expanded through the 18th, 19th and 20th centuries to meet changing needs. They are also tied to two hundred years of Peabody's development. They are locally unusual in keeping their early agrarian setting, and the form claims criteria A and C.
Machine-generated summary. This summary was generated by a language model from the official nomination document and has not been reviewed line by line by an editor. It may contain errors. Check the source document before relying on any detail. Source: nomination document (PDF) · National Archives catalog entry. NRHP reference 82001882, listed April 1, 1982. Summary generated October 2026 (model claude-sonnet-5-5, prompt v1.0-2026-10-29, confidence high).
Key facts
| Address | 43 Felton St. (Jr.) and 47 Felton St. (Sr.), Peabody |
|---|---|
| County | Essex County |
| Listed | April 1, 1982 |
| Reference number | 82001882 |
| Resource type | Building |
| Period of significance | 1600-1899 |
| Architect / builder | Nathaniel Felton Sr. |
| Architectural style | First Period origins with Federal remodeling; Colonial Revival barn and connecting ell |
| Criteria |
|
| Areas of significance | Exploration/Settlement, Architecture, Agriculture |
| Level of significance | Local |
| Status (as stated in the nomination) | Condition listed as good and altered. The Sr. House has had restoration work in recent years. The Sr. House is a private residence and the Jr. House is owned by the historical society as a museum. |
| Acreage | 6 |
| Coordinates | 42.54578, -70.96065 (NPS GIS) |
What listing means for this property
National Register listing is honorary: it recognises significance and does not restrict what a private owner may do without federal money or permits. It unlocks the 20% federal rehabilitation tax credit for income-producing buildings, state credits in many states, and Section 106 review when federal agencies are involved. See what listing means in practice.
General information, not legal or tax advice. Rules change; confirm with your State Historic Preservation Office or a qualified adviser.
Sources and further reading
- National Park Service, National Register of Historic Places database (snapshot May 2026), reference 82001882.
- Nomination form (PDF, National Archives) — catalog entry
- Wikipedia article (used for cross-checking only; text not reproduced here)
- Wikidata Q6969603
- This listing as JSON
Last updated October 2026. Found an error? See the editorial policy for how to report it.