Peabody Institute
Also known as: Peabody Institute Library and Danvers

Why it's listed
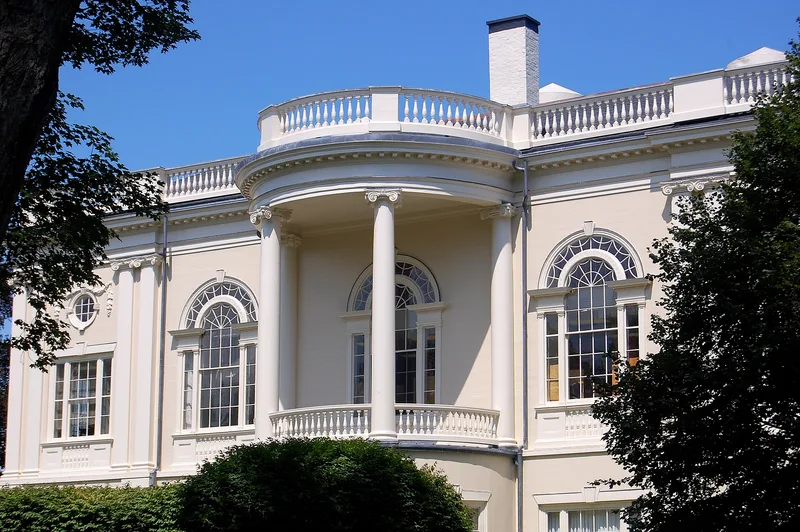
Set on a knoll in Peabody Park in a residential part of Danvers, this wood-frame library was built in 1891-92 to replace an earlier Gothic style institute that burned in 1890. Designed by the Boston firm Little & Browne, with Danvers native Lester Couch playing a major role, it uses flushboard siding and composition ornament to imitate masonry. Its detailing draws on Federal period architecture, and circular porticos mark the north and south sides. The first floor held the library and the second an auditorium seating 1,100, used for lectures, plays and graduations. The institute grew from gifts by the philanthropist George Peabody and was tied closely to the town's civic life. Renovations in 1961-62 and 1980-81 replaced the auditorium with added library floors and built an underground wing, yet all four exterior elevations survive. The town took ownership in 1978, and the building remains a library and community space with a historical archive. The nomination also notes archaeological potential on the grounds.
Significance in brief: The nomination argues the building is an outstanding example of neo-classical architecture by a leading late nineteenth century Massachusetts firm, with chief draftsman Lester Couch playing a major design role. It is also tied to the town's history and the philanthropy of George Peabody. Its exterior survives intact on all four elevations despite later interior expansion.
Machine-generated summary. This summary was generated by a language model from the official nomination document and has not been reviewed line by line by an editor. It may contain errors. Check the source document before relying on any detail. Source: nomination document (PDF) · National Archives catalog entry. NRHP reference 97001559, listed December 22, 1997. Summary generated October 2026 (model claude-sonnet-5-5, prompt v1.0-2026-10-29, confidence high).
Key facts
| Address | 15 Sylvan St., Danvers |
|---|---|
| County | Essex County |
| Listed | December 22, 1997 |
| Reference number | 97001559 |
| Resource type | Building |
| Period of significance | 1857-1947 |
| Architect / builder | Little & Browne, architects; Joshua Silvester, landscaper |
| Architectural style | Classical Revival |
| Criteria |
|
| Areas of significance | Architecture, Social History, Community Planning and Development |
| Level of significance | Local |
| Status (as stated in the nomination) | Still in use by the Town of Danvers as a library and for other functions, including a meeting room and the Danvers Historical Society archival center. |
| Acreage | 4.4 |
| Coordinates | 42.56137, -70.94128 (NPS GIS) |
What listing means for this property
National Register listing is honorary: it recognises significance and does not restrict what a private owner may do without federal money or permits. It unlocks the 20% federal rehabilitation tax credit for income-producing buildings, state credits in many states, and Section 106 review when federal agencies are involved. See what listing means in practice.
General information, not legal or tax advice. Rules change; confirm with your State Historic Preservation Office or a qualified adviser.
Sources and further reading
- National Park Service, National Register of Historic Places database (snapshot May 2026), reference 97001559.
- Nomination form (PDF, National Archives) — catalog entry
- Wikipedia article (used for cross-checking only; text not reproduced here)
- Wikidata Q7157240
- This listing as JSON
Last updated October 2026. Found an error? See the editorial policy for how to report it.