Soldiers' Memorial Library
Also known as: Memorial Library Building

Approximate location: the National Park Service places this pin arbitrarily within the property, not at a surveyed point (stated accuracy ±12 m).
Why it's listed
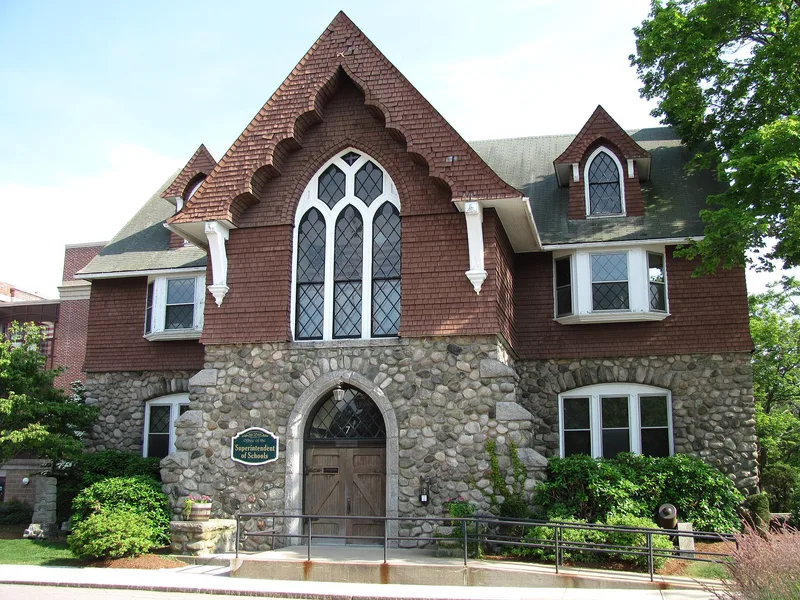
Soldiers' Memorial Library is a rubblestone and shingled building on Park Row in Mansfield, Massachusetts, completed in 1901 as a memorial to Civil War veterans. The idea came from a local Grand Army of the Republic officer in 1896, and Elizabeth Noble donated the land on condition that the first floor serve as a library and the second as an audience room, banquet room and kitchen for veterans. Townspeople were invited to contribute stones for the walls, and town meeting voters and local groups helped fund construction. Peabody & Stearns of Boston designed it, combining Shingle Style walls with Gothic Revival brackets, vergeboards, arches and diamond-paned windows. Inside, a leaded curtain wall, memorial plaques and a beamed second-floor hall survive. The library moved out in 1989, and school offices later occupied the building. Its significance rests on its commemorative purpose, its role in community life and its architecture.
Significance in brief: It is significant as a memorial to Civil War veterans, conceived by townspeople as a library and meeting place. It is also significant as a well-preserved example of High Victorian architecture combining Shingle Style and Gothic Revival elements, designed by a prominent Boston firm. It reflects the pride and prosperity of Mansfield's industrial community around 1900.
Machine-generated summary. This summary was generated by a language model from the official nomination document and has not been reviewed line by line by an editor. It may contain errors. Check the source document before relying on any detail. Source: nomination document (PDF) · National Archives catalog entry. NRHP reference 95000681, listed June 2, 1995. Summary generated October 2026 (model claude-sonnet-5-5, prompt v1.0-2026-10-29, confidence medium).
Key facts
| Address | Jct. of Park Row and Union St., Mansfield |
|---|---|
| County | Bristol County |
| Listed | June 2, 1995 |
| Reference number | 95000681 |
| Resource type | Building |
| Period of significance | 1901-1945 |
| Architect / builder | Peabody & Stearns |
| Architectural style | Late Victorian: Shingle Style & Gothic Revival |
| Criteria |
|
| Areas of significance | Architecture, Community Planning and Development, Social History |
| Level of significance | Local |
| Status (as stated in the nomination) | The library moved out in 1989 and school department offices moved in; the building also lists municipal offices and a meeting hall as current functions. Alterations are described as few and minor. |
| Acreage | 0.9 |
| Coordinates | 42.02351, -71.21675 (NPS GIS) |
What listing means for this property
For a publicly owned building or structure, listing mainly matters when federal funds, permits or licences are involved: projects then go through Section 106 review so effects on the property are considered. Listing also strengthens applications for preservation grants and, for leased income-producing uses, can enable the federal rehabilitation tax credit.
General information, not legal or tax advice. Rules change; confirm with your State Historic Preservation Office or a qualified adviser.
Sources and further reading
- National Park Service, National Register of Historic Places database (snapshot May 2026), reference 95000681.
- Nomination form (PDF, National Archives) — catalog entry
- Wikipedia article (used for cross-checking only; text not reproduced here)
- Wikidata Q7557363
- This listing as JSON
Last updated October 2026. Found an error? See the editorial policy for how to report it.