Millicent Library

Why it's listed
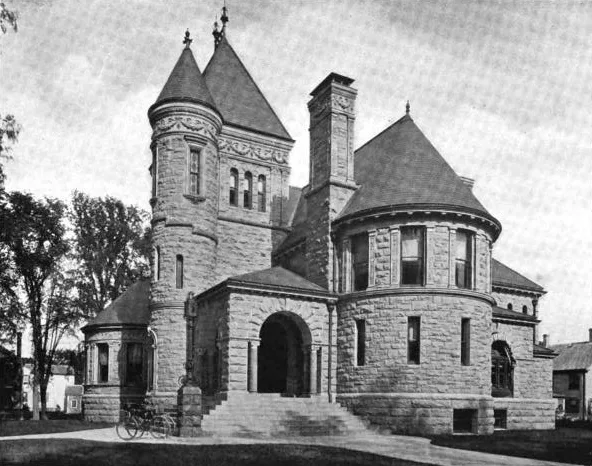
Millicent Library is a public library in the center of Fairhaven, Massachusetts, built in 1891-1892 to a design by Boston architect Charles Brigham. Oil executive and Fairhaven native Henry H. Rogers paid for it as a memorial to his daughter Millicent, who died at seventeen in 1890 after a lifelong love of reading. The building combines the towers, apsidal bay and round-arched porch of the Richardsonian Romanesque with delicate Renaissance Revival terra cotta ornament, set against light brown Dedham stone and a granite foundation. Inside are a tiled vestibule, a main hall with a sixteen-foot stained glass window made in London, and reading and music rooms with decorative fireplaces and plasterwork. The library opened on January 30, 1893, and Rogers endowed its upkeep. A 1968 addition was designed to blend with the original. It is one of several Brigham buildings Rogers gave to the town, and it is recognized for its architecture and for its philanthropic origins.
Significance in brief: The nomination argues the library is a well-preserved public building financed by a local philanthropist. It is an outstanding blend of Richardsonian Romanesque massing and Renaissance Revival detailing by Charles Brigham, a distinguished Massachusetts architect. It was commissioned by oil magnate Henry H. Rogers as a memorial to his daughter Millicent, and is one of several civic buildings Brigham designed and Rogers gave to the town.
Machine-generated summary. This summary was generated by a language model from the official nomination document and has not been reviewed line by line by an editor. It may contain errors. Check the source document before relying on any detail. Source: nomination document (PDF) · National Archives catalog entry. NRHP reference 86001051, listed May 15, 1986. Summary generated October 2026 (model claude-sonnet-5-5, prompt v1.0-2026-10-29, confidence high).
Key facts
| Address | 45 Center St., Fairhaven |
|---|---|
| County | Bristol County |
| Listed | May 15, 1986 |
| Reference number | 86001051 |
| Resource type | Building |
| Period of significance | 1891-1893 |
| Architect / builder | Charles Brigham (architect); Norcross Bros of Worcester (builder) |
| Architectural style | Richardsonian Romanesque form and massing with Renaissance Revival detailing |
| Criteria |
|
| Areas of significance | Community Planning and Development, Architecture, Social History |
| Level of significance | Local |
| Status (as stated in the nomination) | Listed as occupied, in good condition, on its original site; the form describes it as well preserved, with a 1968 addition and a 1976 extension of the stacks. |
| Acreage | 0.9 |
| Coordinates | 41.64474, -70.90352 (NPS GIS) |
What listing means for this property
For a publicly owned building or structure, listing mainly matters when federal funds, permits or licences are involved: projects then go through Section 106 review so effects on the property are considered. Listing also strengthens applications for preservation grants and, for leased income-producing uses, can enable the federal rehabilitation tax credit.
General information, not legal or tax advice. Rules change; confirm with your State Historic Preservation Office or a qualified adviser.
Sources and further reading
- National Park Service, National Register of Historic Places database (snapshot May 2026), reference 86001051.
- Nomination form (PDF, National Archives) — catalog entry
- Wikipedia article (used for cross-checking only; text not reproduced here)
- Wikidata Q6859553
- This listing as JSON
Last updated October 2026. Found an error? See the editorial policy for how to report it.