Fairhaven High School and Academy

Why it's listed
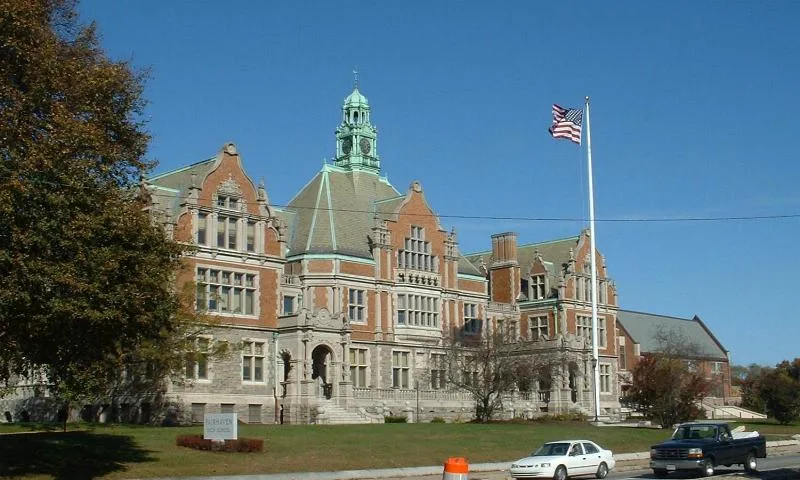
Fairhaven High School is a large masonry school at the corner of Huttleston Avenue and North Main Street, built in 1905-06 and designed by Boston architect Charles Brigham with local associate Henry Bisbee supervising. Its first floor is rock-faced Fort Phoenix granite, with limestone trim and rosy brick above, topped by a slate roof, ogee gables and a Baroque cupola with a clock. Carved stone figures and Flemish-style ornament decorate the exterior. Inside, much original oak woodwork, marble floors, plaster ceilings, murals and early desk sets survive. The school was a gift to the town from Henry Huttleston Rogers, the Fairhaven-born Standard Oil figure. It was among Brigham's last major commissions and cost an estimated $500,000 to $700,000. A 1933 addition housed a junior high school. The listing also takes in the relocated Academy building and a monument to Rogers, also designed by Brigham.
Significance in brief: The school is one of the last works of architect Charles Brigham and one of the public buildings given to Fairhaven by oil executive Henry Huttleston Rogers. It is notable for its Elizabethan-inspired design, fine materials and well-preserved original interior. The expanded listing adds the Academy (moved in 1907) and the monument, recognizing architecture, education and social history.
Machine-generated summary. This summary was generated by a language model from the official nomination document and has not been reviewed line by line by an editor. It may contain errors. Check the source document before relying on any detail. Source: nomination document (PDF) · National Archives catalog entry. NRHP reference 81000121, listed January 22, 1981. Summary generated October 2026 (model claude-sonnet-5-5, prompt v1.0-2026-10-29, confidence medium).
Key facts
| Address | Huttleston Ave., Fairhaven |
|---|---|
| County | Bristol County |
| Listed | January 22, 1981 |
| Reference number | 81000121 |
| Resource type | Building |
| Period of significance | ca. 1796-1911 |
| Architect / builder | Charles H. Brigham (architect); Henry Bisbee (supervising architect); Isaiah Weston |
| Architectural style | Elizabethan/Tudor-Gothic inspired eclectic style with Flemish influences |
| Criteria |
|
| Areas of significance | Architecture |
| Level of significance | State |
| Status (as stated in the nomination) | Described as carefully maintained by the Town, in fine original condition, and undergoing an architectural conservation project at the time of the 1980 nomination; the Academy was rehabilitated in the late 1980s and its tower restored in the early 1990s. |
| Acreage | 8 |
| Coordinates | 41.64326, -70.90588 (NPS GIS) |
What listing means for this property
For a publicly owned building or structure, listing mainly matters when federal funds, permits or licences are involved: projects then go through Section 106 review so effects on the property are considered. Listing also strengthens applications for preservation grants and, for leased income-producing uses, can enable the federal rehabilitation tax credit.
General information, not legal or tax advice. Rules change; confirm with your State Historic Preservation Office or a qualified adviser.
Sources and further reading
- National Park Service, National Register of Historic Places database (snapshot May 2026), reference 81000121.
- Nomination form (PDF, National Archives) — catalog entry
- Wikipedia article (used for cross-checking only; text not reproduced here)
- Wikidata Q5430466
- This listing as JSON
Last updated October 2026. Found an error? See the editorial policy for how to report it.