Martin House
Also known as: Horton Farm

Why it's listed
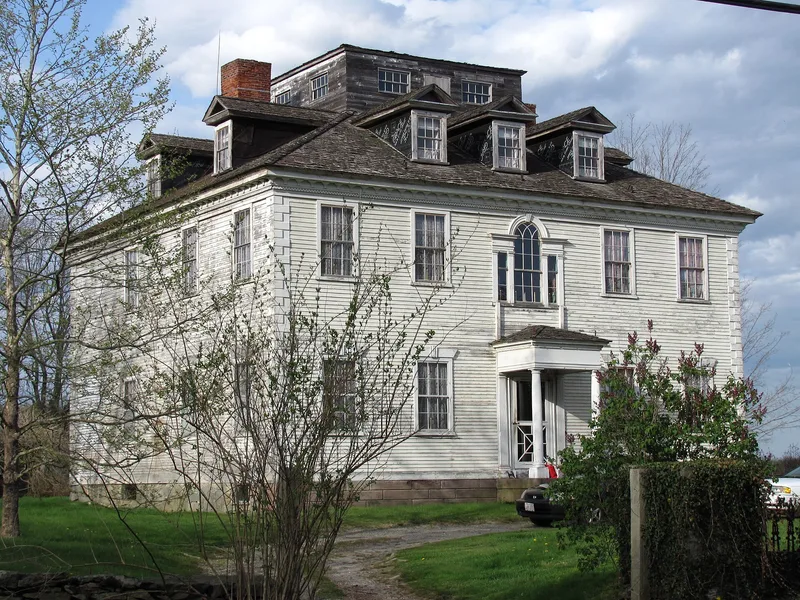
Set atop Chestnut Hill in Seekonk, this five-bay Federal mansion was built around 1799 by Simeon Martin on the family land where he grew up. It looks over farmland and the Palmer River. The frame is hand-hewn pegged oak, and the exterior includes a hip roof, a Doric-columned entrance porch, a fanlight, and a Palladian stairwell window. Inside, the central-hall plan with eight rooms retains its original woodwork, including fluted mantels and Chinese-influenced cornice and chair-rail moldings. The exterior changed in 1880, when a veranda and kitchen ell were added, and again in 1957, when the original dormers, a roof monitor and a balustrade were removed. The architect and craftsmen are unknown, though the house resembles Federal mansions in Newport. It is considered the only Federal mansion in Seekonk. Martin served as Rhode Island's Adjutant General, Major General and Lieutenant Governor, and returned to the house in 1816, living there until his death in 1819.
Significance in brief: The nomination argues the house is architecturally significant as the only Federal mansion in Seekonk, a city-style mansion in a rural farm setting, with preserved interior woodwork and cornice and chair-rail moldings described as unique to it. It is historically significant for Simeon Martin, who served as Lieutenant Governor of Rhode Island, and his father Silvanus, a Rehoboth selectman.
Machine-generated summary. This summary was generated by a language model from the official nomination document and has not been reviewed line by line by an editor. It may contain errors. Check the source document before relying on any detail. Source: nomination document (PDF) · National Archives catalog entry. NRHP reference 74000365, listed May 2, 1974. Summary generated October 2026 (model claude-sonnet-5-5, prompt v1.0-2026-10-29, confidence high).
Key facts
| Address | 940 Court St., Seekonk |
|---|---|
| County | Bristol County |
| Listed | May 2, 1974 |
| Reference number | 74000365 |
| Resource type | Building |
| Period of significance | 1799 and 1880 (18th and 19th centuries) |
| Architectural style | Federal |
| Areas of significance | Politics/Government, Architecture |
| Level of significance | Local |
| Status (as stated in the nomination) | Listed in good condition; altered on the exterior, with the interior intact. Used as a private residence and occupied. |
| Acreage | 8.6 |
| Coordinates | 41.81399, -71.29784 (NPS GIS) |
What listing means for this property
National Register listing is honorary for a privately owned home: it does not by itself restrict what an owner may do with their own money, and it does not require public access. Restrictions come from local landmark or historic-district ordinances, which are separate (how they differ).
Owner-occupied houses are not eligible for the 20% federal rehabilitation tax credit, which applies to income-producing buildings, but many states offer credits for homeowners. Listing also opens the door to preservation easements and to buying a plaque. Start with what listing means for homeowners, renovating a listed house and selling one.
General information, not legal or tax advice. Rules change; confirm with your State Historic Preservation Office or a qualified adviser.
Sources and further reading
- National Park Service, National Register of Historic Places database (snapshot May 2026), reference 74000365.
- Nomination form (PDF, National Archives) — catalog entry
- Wikipedia article (used for cross-checking only; text not reproduced here)
- Wikidata Q6775714
- This listing as JSON
Last updated October 2026. Found an error? See the editorial policy for how to report it.