Jesus Marie Convent

Why it's listed
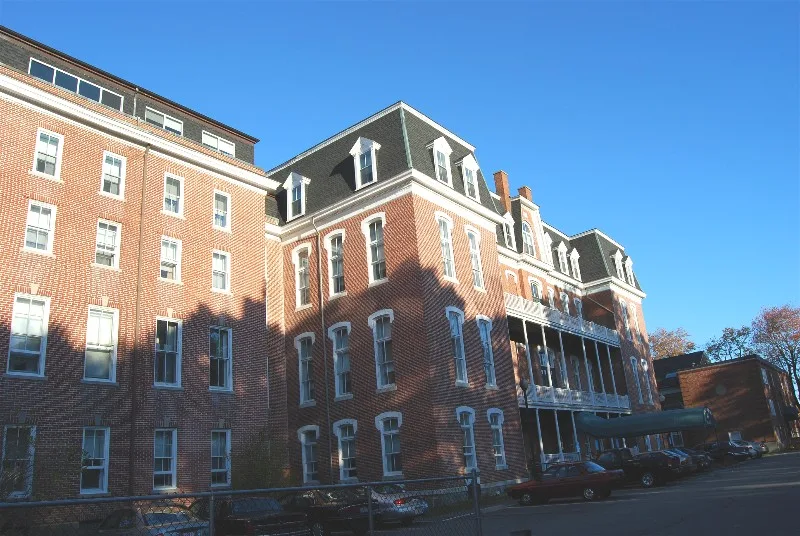
Jesus Marie Convent is a four-story brick building with a mansard roof at 138 St. Joseph's Street in Fall River. Completed in 1887 to designs by local architect Louis G. Destremps, it combines Second Empire form with a central tower, Italianate window lintels, a dentiled cornice and dormers with peaked roofs. A 1928 addition and a 1939 auditorium were added later. The building grew out of the Notre Dame parish, founded in 1874 to serve French-Canadian families who came to work in the city's textile mills. The Sisters of Jesus Marie arrived in 1877 at the request of the parish's founding pastor and first lived in a modest wooden convent. The new building housed the sisters and Jesus Marie Academy, a private girls' high school, until the last class graduated in 1971. It was then converted into a retirement center and infirmary for retired nuns. It was listed for its architecture and its role in the French-Canadian community.
Significance in brief: The building is a distinctive example of Second Empire architecture and a key structure in the development of the French-Canadian Notre Dame parish. It housed Jesus Marie Academy, a private girls' high school, for eighty-four years. It meets Criteria A and C.
Machine-generated summary. This summary was generated by a language model from the official nomination document and has not been reviewed line by line by an editor. It may contain errors. Check the source document before relying on any detail. Source: nomination document (PDF) · National Archives catalog entry. NRHP reference 83000685, listed February 16, 1983. Summary generated October 2026 (model claude-sonnet-5-5, prompt v1.0-2026-10-29, confidence medium).
Key facts
| Address | 138 St. Joseph's St., Fall River |
|---|---|
| County | Bristol County |
| Listed | February 16, 1983 |
| Reference number | 83000685 |
| Resource type | Building |
| Architect / builder | Louis G. Destremps (architect); Samuel Boucher, contractor for the 1928 addition |
| Architectural style | Second Empire |
| Criteria |
|
| Areas of significance | Architecture, Religion |
| Level of significance | State |
| Status (as stated in the nomination) | Used as a convent and retirement center-infirmary for retired nuns since 1971; the academy's last class graduated in 1971. |
| Acreage | 3.7 |
| Coordinates | 41.69090, -71.13162 (NPS GIS) |
What listing means for this property
Religious properties are listed for their architectural or historical significance, not their religious use. Listing is honorary and does not restrict the congregation's use of the building. The federal rehabilitation credit is generally unavailable unless part of the building is income-producing; some state programmes and preservation grants do cover religious buildings. Federal funding or permits trigger Section 106 review.
General information, not legal or tax advice. Rules change; confirm with your State Historic Preservation Office or a qualified adviser.
Sources and further reading
- National Park Service, National Register of Historic Places database (snapshot May 2026), reference 83000685.
- Nomination form (PDF, National Archives) — catalog entry
- Wikipedia article (used for cross-checking only; text not reproduced here)
- Wikidata Q6188214
- This listing as JSON
Last updated October 2026. Found an error? See the editorial policy for how to report it.