Fall River Waterworks

Why it's listed
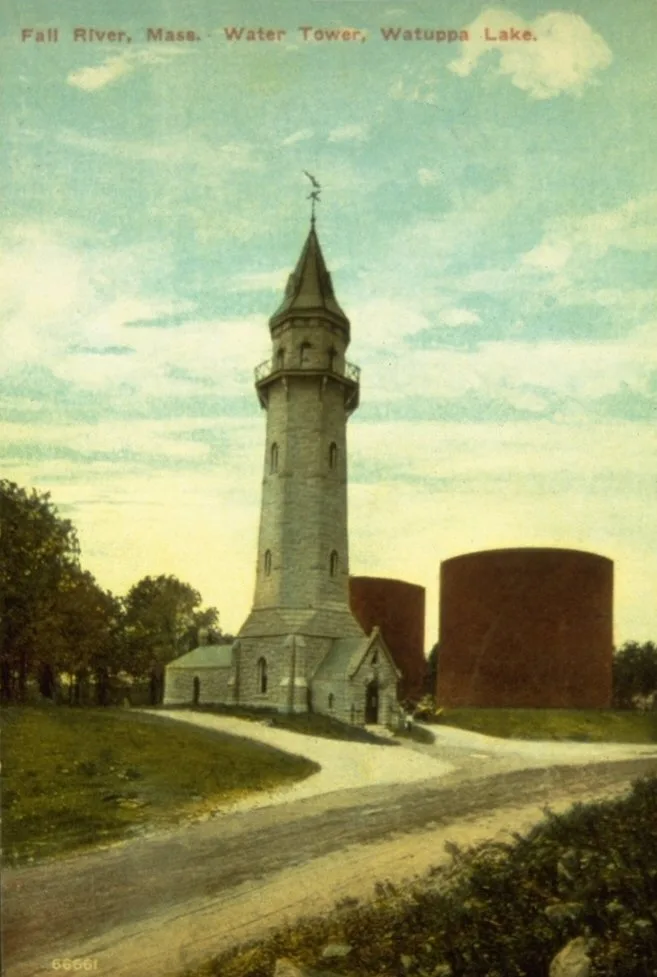
Built between 1872 and 1875 on the edge of North Watuppa Pond, the Fall River Waterworks supplied water to a booming textile city. The complex includes an octagonal 121-foot Standpipe Tower, a Pumping Station with an Engine House, Coal House and Boiler Room, and a small Intake House built over the lake. All are in Ruskinian Gothic style, using locally quarried granite with bluestone trim. Later additions, the Narrows Gate House and an Auxiliary Intake House, repeat the original motifs. Inside the Engine House, an 1874 Worthington duplex pumping machine remains in place, described as a rare survivor. The waterworks followed well contamination and typhoid cases, and it also secured water for the city's steam-driven mills. Between 1870 and 1875 the city's population rose from 26,000 to 45,000. The buildings are notable for applying high-style design to a utilitarian purpose. H.M. Wilson is named as architect in the specifications. The system was superseded by a filtration plant in 1976.
Significance in brief: The complex is presented as a striking architectural and engineering landmark of the post-Civil War industrial era. It supplied water to a fast-growing textile city and improved sanitary conditions. It is also an unusual use of high-style design for a utilitarian purpose, and it keeps its original setting and design.
Machine-generated summary. This summary was generated by a language model from the official nomination document and has not been reviewed line by line by an editor. It may contain errors. Check the source document before relying on any detail. Source: nomination document (PDF) · National Archives catalog entry. NRHP reference 81000714, listed December 7, 1981. Summary generated October 2026 (model claude-sonnet-5-5, prompt v1.0-2026-10-29, confidence high).
Key facts
| Address | Bedford St., Fall River |
|---|---|
| County | Bristol County |
| Listed | December 7, 1981 |
| Reference number | 81000714 |
| Resource type | Building |
| Period of significance | 1873-75, 1908, 1914 |
| Architect / builder | H.M. Wilson |
| Architectural style | Ruskinian Gothic |
| Criteria |
|
| Areas of significance | Community Planning and Development, Engineering, Architecture |
| Level of significance | Local |
| Status (as stated in the nomination) | Listed as unoccupied and inoperative; the original system was superseded by a new filtration plant in 1976. The form hopes listing will encourage preservation and restoration. |
| Acreage | 22 |
| Coordinates | 41.70327, -71.12149 (NPS GIS) |
What listing means for this property
National Register listing is honorary: it recognises significance and does not restrict what a private owner may do without federal money or permits. It unlocks the 20% federal rehabilitation tax credit for income-producing buildings, state credits in many states, and Section 106 review when federal agencies are involved. See what listing means in practice.
General information, not legal or tax advice. Rules change; confirm with your State Historic Preservation Office or a qualified adviser.
Sources and further reading
- National Park Service, National Register of Historic Places database (snapshot May 2026), reference 81000714.
- Nomination form (PDF, National Archives) — catalog entry
- Wikipedia article (used for cross-checking only; text not reproduced here)
- Wikidata Q5432098
- This listing as JSON
Last updated October 2026. Found an error? See the editorial policy for how to report it.