Cohannet Mill No. 3

Why it's listed
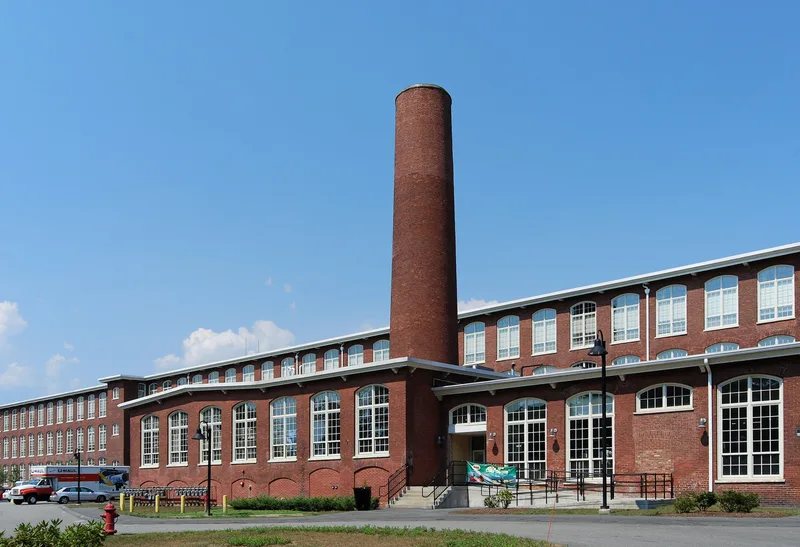
Cohannet Mill No. 3 is a group of four reddish-brown brick buildings on a 6.57-acre site beside the Taunton River in Weir Village. The main mill, about 426 by 107 feet and three stories tall, is joined by a Picker Room, an Engine Room with smoke stack, a Boiler House and a separate Storehouse. Cohannet Mills, formed in 1874 by local investors, built it in 1890 after raising its capital to $600,000. It was the largest of the company's three mills. The structure follows the slow-burning construction promoted by factory mutual insurers, with heavy timber framing, masonry pier walls, fire walls, enclosed dust chimney and automatic sprinklers. Some features departed from the usual guidelines, including cast iron columns and open stairways. Tall, regularly spaced windows gave the spinning floors daylight. Original plans name no designer or contractor. In 2004-2005 a certified rehabilitation converted the main buildings to affordable apartments and commercial space, reversing many later alterations.
Significance in brief: The nomination presents the complex as a well-preserved example of a 19th-century Taunton cotton mill built to the slow-burning construction standards of the Associated Factory Mutual fire insurers. It was the largest of the three Cohannet Mills, built after the firm's capital grew to $600,000 in 1890. The text also ties it to the city's late-19th-century textile industry and its local investors and political figures.
Machine-generated summary. This summary was generated by a language model from the official nomination document and has not been reviewed line by line by an editor. It may contain errors. Check the source document before relying on any detail. Source: nomination document (PDF) · National Archives catalog entry. NRHP reference 06001088, listed November 29, 2006. Summary generated October 2026 (model claude-sonnet-5-5, prompt v1.0-2026-10-29, confidence medium).
Key facts
| Address | 120 Ingell St., Taunton |
|---|---|
| County | Bristol County |
| Listed | November 29, 2006 |
| Reference number | 06001088 |
| Resource type | Building |
| Architectural style | Other/Panel Brick; minimal Romanesque Revival detailing |
| Areas of significance | Architecture, Community Planning and Development |
| Level of significance | Local |
| Status (as stated in the nomination) | Main mill, engine and boiler rooms were rehabilitated in 2004-2005 as 64 affordable housing units and about 19,299 square feet of commercial office and retail space. |
| Acreage | 6.6 |
| Coordinates | 41.88726, -71.08632 (NPS GIS) |
What listing means for this property
For an income-producing building, listing (individually or as a contributing building in a district) is the gateway to the 20% federal rehabilitation tax credit on qualified rehabilitation costs, often stackable with state credits. Work claiming the credit must follow the Secretary of the Interior's Standards and be approved in advance.
Listing does not restrict a private owner acting without federal money or permits; where federal funding or licensing is involved, Section 106 review applies.
General information, not legal or tax advice. Rules change; confirm with your State Historic Preservation Office or a qualified adviser.
Sources and further reading
- National Park Service, National Register of Historic Places database (snapshot May 2026), reference 06001088.
- Nomination form (PDF, National Archives) — catalog entry
- Wikipedia article (used for cross-checking only; text not reproduced here)
- Wikidata Q5141300
- This listing as JSON
Last updated October 2026. Found an error? See the editorial policy for how to report it.