Villa Virginia
Also known as: Laurel-Mere

Why it's listed
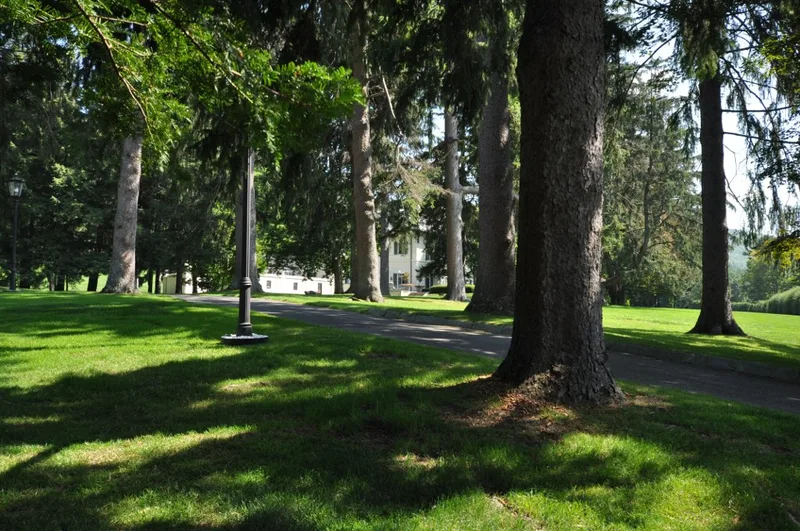
Villa Virginia is a summer estate on Ice Glen Road in Stockbridge, Massachusetts, built in 1914-1915 in the Renaissance Revival style. The stucco main house has a U-shaped plan, a low tile roof, quoins, belt courses and blind arches. Inside are a marble entry hall, a gilded wrought iron staircase, and a drawing room with frescoed ceiling panels and mantels imported from Florence. The grounds include a lily pond, a grotto, walled gardens and a carriage house with a tower. The land was once part of the Winthrop estate and later a cattle farm, and the Clarke family named it Villa Virginia and planned the present buildings and gardens. Stockbridge was known as the Inland Newport for its palatial summer homes. Of 75 major mansions existing in the Berkshires in 1900, only a few remain intact, and this was the last built. Its architecture and its place in that estate tradition support its listing.
Significance in brief: The nomination presents it as a largely intact example of the formally designed and landscaped summer estates that were once common in the Berkshires. Of 75 major mansions existing in 1900, only a handful remain intact, and Villa Virginia was the last of them to be built. It also has historical associations with a succession of owners, notably the Clarke family.
Machine-generated summary. This summary was generated by a language model from the official nomination document and has not been reviewed line by line by an editor. It may contain errors. Check the source document before relying on any detail. Source: nomination document (PDF) · National Archives catalog entry. NRHP reference 83003930, listed November 29, 1983. Summary generated October 2026 (model claude-sonnet-5-5, prompt v1.0-2026-10-29, confidence high).
Key facts
| Address | Ice Glen Rd., Stockbridge |
|---|---|
| County | Berkshire County |
| Listed | November 29, 1983 |
| Reference number | 83003930 |
| Resource type | Building |
| Period of significance | 1914-1915 |
| Architect / builder | Architect not confirmed; Harry Ellis is generally thought to have designed it, and landscape architect Ferruccio Vitalli is believed to have designed the grounds. |
| Architectural style | Renaissance Revival |
| Criteria |
|
| Areas of significance | Landscape Architecture, Architecture |
| Level of significance | Local |
| Status (as stated in the nomination) | Listed as occupied and used as a private residence; the small formal garden is partially neglected and overgrown. |
| Acreage | 54.1 |
| Coordinates | 42.27480, -73.31081 (NPS GIS) |
What listing means for this property
National Register listing is honorary for a privately owned home: it does not by itself restrict what an owner may do with their own money, and it does not require public access. Restrictions come from local landmark or historic-district ordinances, which are separate (how they differ).
Owner-occupied houses are not eligible for the 20% federal rehabilitation tax credit, which applies to income-producing buildings, but many states offer credits for homeowners. Listing also opens the door to preservation easements and to buying a plaque. Start with what listing means for homeowners, renovating a listed house and selling one.
General information, not legal or tax advice. Rules change; confirm with your State Historic Preservation Office or a qualified adviser.
Sources and further reading
- National Park Service, National Register of Historic Places database (snapshot May 2026), reference 83003930.
- Nomination form (PDF, National Archives) — catalog entry
- Wikipedia article (used for cross-checking only; text not reproduced here)
- Wikidata Q7930530
- This listing as JSON
Last updated October 2026. Found an error? See the editorial policy for how to report it.