Society of the Congregational Church of Great Barrington
Also known as: First Congregational Church of Great Barrington

Why it's listed
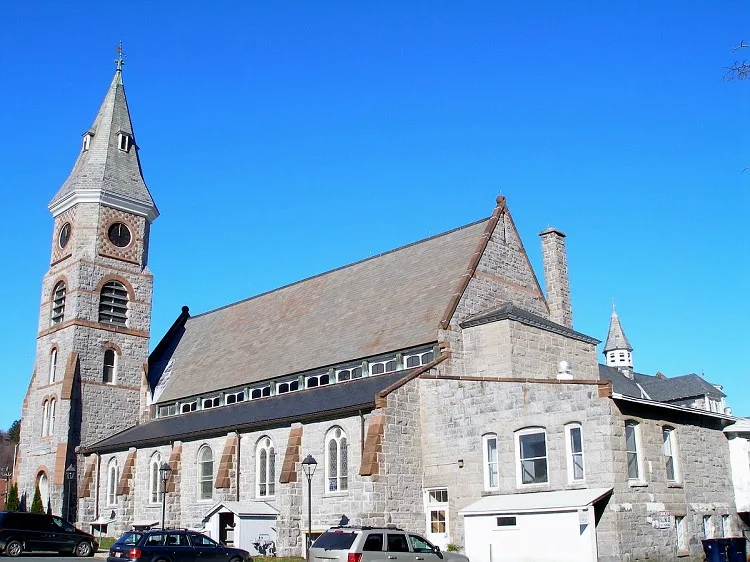
This church complex stands on a 1.25-acre site on Main Street in downtown Great Barrington. It includes the 1883 Congregational church, designed by W.C. Brocklesby, a former chapel now used as a parish hall, and a manse and carriage house of 1884 by Peabody & Stearns of Boston. All are built of local limestone and blue dolomite with slate roofs. The church has a 116-foot corner tower, round-arched openings, brownstone trim and a rose window. Inside, it retains original woodwork, stained glass by W. J. McPherson of Boston, and a large 1883 organ by Hilborne L. Roosevelt in a case designed by G.A. Audsley. The manse blends Romanesque massing with English Revival details. The congregation was gathered in 1743 and counted Samuel Hopkins, a nationally known theologian, as its first settled pastor. The present buildings replaced a church of 1859 that burned in 1882, and they reuse some of its stone. Few significant alterations have occurred, so the group remains a cohesive example of its period.
Significance in brief: The complex is a cohesive example of late nineteenth-century Romanesque architecture, with English Revival influence in the manse and carriage house. It houses a major 1883 Hilborne Roosevelt organ and remains highly intact. It also represents the long history of a congregation founded in 1743 and tied to the town's development.
Machine-generated summary. This summary was generated by a language model from the official nomination document and has not been reviewed line by line by an editor. It may contain errors. Check the source document before relying on any detail. Source: nomination document (PDF) · National Archives catalog entry. NRHP reference 92000999, listed August 20, 1992. Summary generated October 2026 (model claude-sonnet-5-5, prompt v1.0-2026-10-29, confidence medium).
Key facts
| Address | 241 and 251 Main St., Great Barrington |
|---|---|
| County | Berkshire County |
| Listed | August 20, 1992 |
| Reference number | 92000999 |
| Resource type | Building |
| Architect / builder | W.C. Brocklesby (church); Peabody & Stearns of Boston (manse and carriage house) |
| Architectural style | Late Victorian: Romanesque |
| Areas of significance | Architecture, Social History |
| Level of significance | Local |
| Status (as stated in the nomination) | Church, parish hall and manse remain in religious use, with very few significant alterations. |
| Acreage | 1.3 |
| Coordinates | 42.19524, -73.36090 (NPS GIS) |
What listing means for this property
Religious properties are listed for their architectural or historical significance, not their religious use. Listing is honorary and does not restrict the congregation's use of the building. The federal rehabilitation credit is generally unavailable unless part of the building is income-producing; some state programmes and preservation grants do cover religious buildings. Federal funding or permits trigger Section 106 review.
General information, not legal or tax advice. Rules change; confirm with your State Historic Preservation Office or a qualified adviser.
Sources and further reading
- National Park Service, National Register of Historic Places database (snapshot May 2026), reference 92000999.
- Nomination form (PDF, National Archives) — catalog entry
- Wikipedia article (used for cross-checking only; text not reproduced here)
- Wikidata Q7552698
- This listing as JSON
Last updated October 2026. Found an error? See the editorial policy for how to report it.