Mahaiwe Block
Also known as: Mahaiwe Theater; Mahaiwe Performing Arts center

Why it's listed
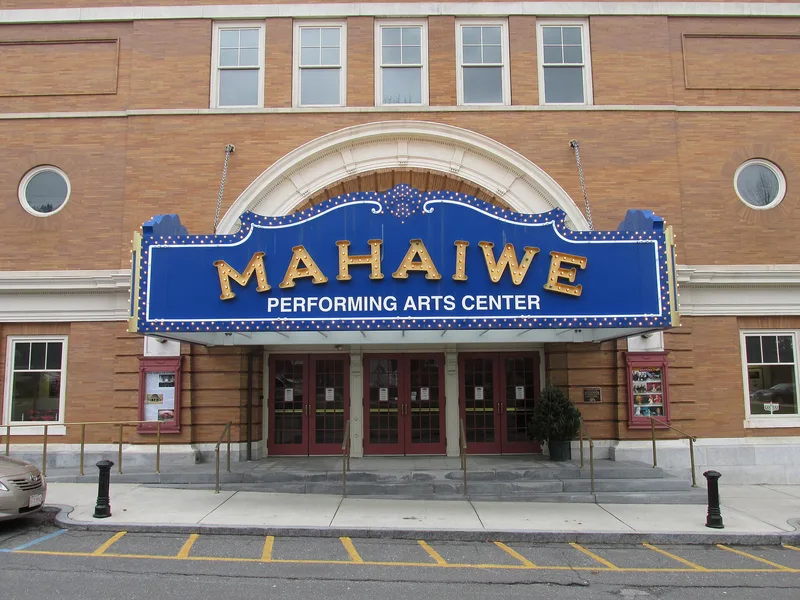
Anchoring the corner of Castle and Main Streets in downtown Great Barrington, the Mahaiwe Block is a three-story commercial building finished in 1905 after fire destroyed its predecessor in 1901. Architect Joseph McA. Vance faced it in salmon-colored Roman brick with marble stringcourses and pressed-metal cornices. Inside one structure sit a former bank, storefronts, upstairs offices and apartments, and the Mahaiwe Theatre at the western end. The bank entrance was remodeled in an Art Deco style in 1929, and the theatre gained its French doors and marquee in 1930. The theatre was the town's first building constructed only for stage use, and its stage was the largest in Berkshire County. Interior designer John L. E. Pell gave the auditorium an ornate Baroque treatment in rose, ivory and green, and the original seating capacity was 1,000. The building remains an active part of the downtown commercial district.
Significance in brief: The block replaced a building lost to fire in 1901 and combined a bank, shops, offices, a hall and a theatre under one roofline. The Mahaiwe was the first building in Great Barrington constructed strictly for theatrical use and had the largest proscenium stage in Berkshire County. Its French Renaissance Revival exterior and Baroque interior by designer John L. E. Pell were praised when it opened.
Machine-generated summary. This summary was generated by a language model from the official nomination document and has not been reviewed line by line by an editor. It may contain errors. Check the source document before relying on any detail. Source: nomination document (PDF) · National Archives catalog entry. NRHP reference 08000898, listed September 12, 2008. Summary generated October 2026 (model claude-sonnet-5-5, prompt v1.0-2026-10-29, confidence medium).
Key facts
| Address | 6-14 Castle St. and 314-322 Main St., Great Barrington |
|---|---|
| County | Berkshire County |
| Listed | September 12, 2008 |
| Reference number | 08000898 |
| Resource type | Building |
| Architect / builder | Joseph McA. Vance (architect); John L. E. Pell (interior designer) |
| Architectural style | Late 19th & Early 20th C. Revivals: French Renaissance Revival |
| Areas of significance | Architecture, Community Planning and Development, Commerce, Entertainment/Recreation, Performing Arts |
| Level of significance | Local |
| Status (as stated in the nomination) | Still in use as a theatre with retail, office and apartment space; the former bank lobby is now retail and the third-floor assembly hall has been converted to apartments. |
| Acreage | 0.9 |
| Coordinates | 42.19249, -73.36363 (NPS GIS) |
What listing means for this property
For an income-producing building, listing (individually or as a contributing building in a district) is the gateway to the 20% federal rehabilitation tax credit on qualified rehabilitation costs, often stackable with state credits. Work claiming the credit must follow the Secretary of the Interior's Standards and be approved in advance.
Listing does not restrict a private owner acting without federal money or permits; where federal funding or licensing is involved, Section 106 review applies.
General information, not legal or tax advice. Rules change; confirm with your State Historic Preservation Office or a qualified adviser.
Sources and further reading
- National Park Service, National Register of Historic Places database (snapshot May 2026), reference 08000898.
- Nomination form (PDF, National Archives) — catalog entry
- Wikipedia article (used for cross-checking only; text not reproduced here)
- Wikidata Q16894477
- This listing as JSON
Last updated October 2026. Found an error? See the editorial policy for how to report it.