Kenmore

Why it's listed
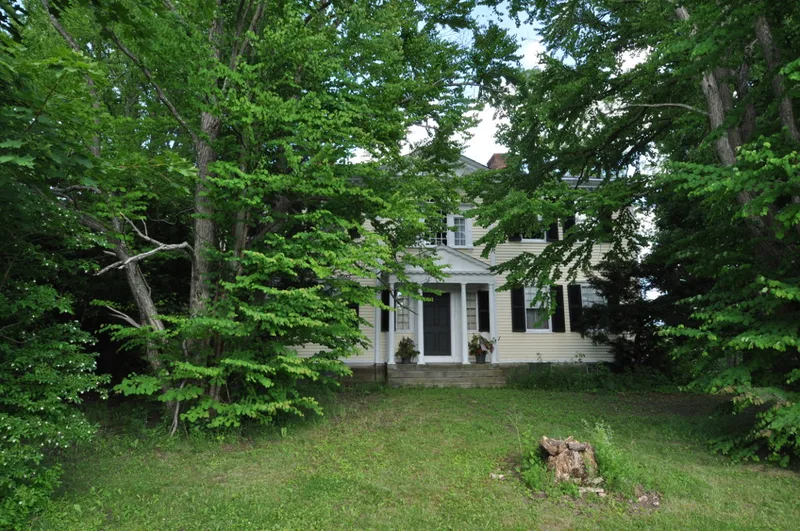
Kenmore is a large wood-frame house on State Road in Richmond, Massachusetts, set on about seventeen acres of fields, orchard and garden. Built in 1792 for Henry Sherrill, a prosperous local merchant whose store lay on the trade route to Kinderhook and the Hudson River, it combines Georgian and Federal design. Features include a five-bay facade, a slate hipped roof, a Palladian window, a columned portico and a forty-foot center hall divided by a keystone archway. Inside, original room layouts, wide-board floors, hand-wrought hardware, nine fireplaces and a Georgian staircase survive. In the 1870s Jared Reid Jr. and his wife ran the house as a boarding school, and it acquired the name Kenmore then. Renovations around 1900 added a rear wing and modern services, and further changes in 1931-1933 added a garage/guest house and a studio. The property is recognized for its architecture and its connection to Richmond's early commerce and education.
Significance in brief: The house was built for Henry Sherrill, a prosperous early Richmond merchant, and is described as a high-style example of Georgian and Federal architecture with intact interior woodwork and room layouts. It later served as a boarding school run by Jared Reid Jr. and his wife in the 1870s. The 1900 and 1931-1933 renovations are also part of its history.
Machine-generated summary. This summary was generated by a language model from the official nomination document and has not been reviewed line by line by an editor. It may contain errors. Check the source document before relying on any detail. Source: nomination document (PDF) · National Archives catalog entry. NRHP reference 96000326, listed March 28, 1996. Summary generated October 2026 (model claude-sonnet-5-5, prompt v1.0-2026-10-29, confidence medium).
Key facts
| Address | Jct. of MA 295 and MA 41, Richmond |
|---|---|
| County | Berkshire County |
| Listed | March 28, 1996 |
| Reference number | 96000326 |
| Resource type | Building |
| Architect / builder | Possibly Jeremiah Holsey Peirson (builder, as suggested for the similar nearby Goodwood); original owner Henry Sherrill |
| Architectural style | Colonial: Georgian; Early Republic: Federal; Late 19th and 20th Century Revivals: Colonial Revival |
| Areas of significance | Architecture, Art, Performing Arts |
| Level of significance | Local |
| Status (as stated in the nomination) | Retains a great deal of exterior and interior integrity; the brick-and-wood fence is in disrepair. Current function is listed as single dwelling and secondary structure. |
| Acreage | 17 |
| Coordinates | 42.39410, -73.36423 (NPS GIS) |
What listing means for this property
National Register listing is honorary: it recognises significance and does not restrict what a private owner may do without federal money or permits. It unlocks the 20% federal rehabilitation tax credit for income-producing buildings, state credits in many states, and Section 106 review when federal agencies are involved. See what listing means in practice.
General information, not legal or tax advice. Rules change; confirm with your State Historic Preservation Office or a qualified adviser.
Sources and further reading
- National Park Service, National Register of Historic Places database (snapshot May 2026), reference 96000326.
- Nomination form (PDF, National Archives) — catalog entry
- Wikipedia article (used for cross-checking only; text not reproduced here)
- Wikidata Q6389463
- This listing as JSON
Last updated October 2026. Found an error? See the editorial policy for how to report it.