Goodwood

Why it's listed
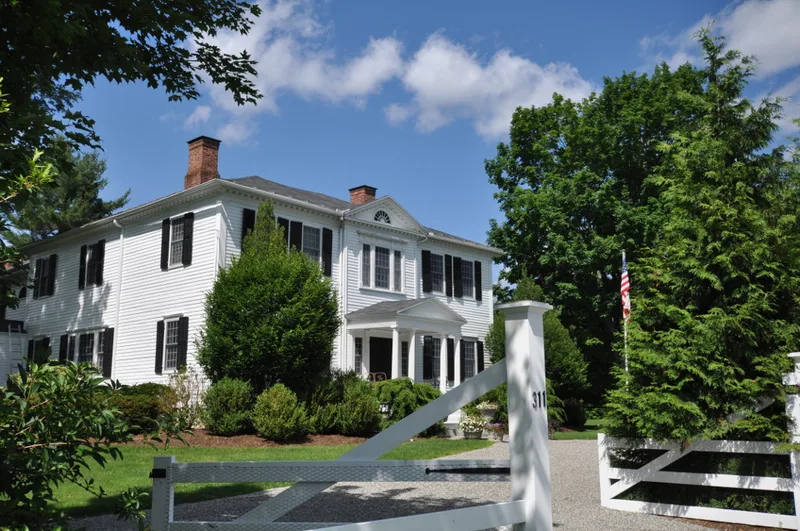
Goodwood is a two-story, wood-frame house built in 1792 on Summit Road in Richmond, Massachusetts. Its four-square form, hip roof and pedimented central pavilion blend Georgian and Federal design, with fluted pilasters, modillioned cornice and a modified Palladian window. The porch and sidelighted doorway are later additions. Inside, a central hall plan gives four main rooms, each with a fireplace, and the original kitchen hearth survives. The house is significant for its architecture and for the people who lived there. Rev. Edwin Welles Dwight, who owned it from 1819, wrote a memoir of Henry Obookiah that helped inspire the first mission to the Sandwich Islands. Dr. Stephen Reed, owner from 1838, described the Richmond Boulder Train and contributed to the acceptance of glacial theory. Dr. Raymond Leslie Buell, a pioneer in international relations, bought the house in 1933 and held foreign-affairs conferences in its library, including one in 1939 tied to Wendell Willkie's presidential nomination.
Significance in brief: The nomination calls it one of the finest examples of late Colonial architecture in Berkshire County. It is also tied to prominent occupants: Rev. Edwin Welles Dwight of the foreign mission movement, Dr. Stephen Reed of glacial geology, and Dr. Raymond Leslie Buell of international relations.
Machine-generated summary. This summary was generated by a language model from the official nomination document and has not been reviewed line by line by an editor. It may contain errors. Check the source document before relying on any detail. Source: nomination document (PDF) · National Archives catalog entry. NRHP reference 82004955, listed April 15, 1982. Summary generated October 2026 (model claude-sonnet-5-5, prompt v1.0-2026-10-29, confidence medium).
Key facts
| Address | Summit Rd., Richmond |
|---|---|
| County | Berkshire County |
| Listed | April 15, 1982 |
| Reference number | 82004955 |
| Resource type | Building |
| Period of significance | 1792 |
| Architectural style | Transitional Georgian and Federal |
| Areas of significance | Architecture |
| Level of significance | National |
| Status (as stated in the nomination) | Occupied private residence in excellent condition; the interior is described as nearly original. |
| Acreage | 17.3 |
| Coordinates | 42.39721, -73.35568 (NPS GIS) |
What listing means for this property
National Register listing is honorary: it recognises significance and does not restrict what a private owner may do without federal money or permits. It unlocks the 20% federal rehabilitation tax credit for income-producing buildings, state credits in many states, and Section 106 review when federal agencies are involved. See what listing means in practice.
General information, not legal or tax advice. Rules change; confirm with your State Historic Preservation Office or a qualified adviser.
Sources and further reading
- National Park Service, National Register of Historic Places database (snapshot May 2026), reference 82004955.
- Nomination form (PDF, National Archives) — catalog entry
- Wikipedia article (used for cross-checking only; text not reproduced here)
- Wikidata Q5583703
- This listing as JSON
Last updated October 2026. Found an error? See the editorial policy for how to report it.