Hoosac Street School

Why it's listed
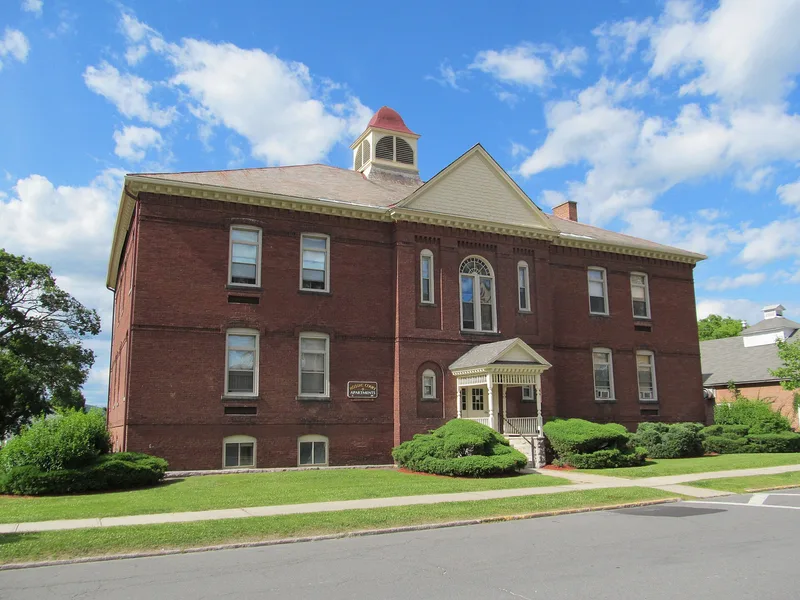
Built in 1887 at 20 Hoosac Street in Adams, Massachusetts, this brick schoolhouse was designed by Pittsfield architect T.C. Rathbun and cost about $20,000. The town built it to relieve overcrowding in its elementary schools as mill-driven growth swelled enrollment. Local firms did the work, including Walters and Fuller on the brickwork. The building has a slate hipped roof, a bell cupola, a granite foundation, and Queen Anne details such as spindlework on the entry porch, patterned brick, and shingled gables. Over time it taught children from mill families and wealthier households, offered evening continuation classes for working children, and held Americanization classes for immigrants. It also trained local elementary teachers. The school closed in 1981 after the town consolidated its elementary schools. The interior has since been converted into twelve apartments, though the wide stairways with pressed tin walls and the high hallway ceilings were kept. It is recognized for its local role in education and for its architecture.
Significance in brief: The school is tied to the growth of public education in Adams, a New England mill town, and to the schooling of mill workers' children and immigrants, including evening continuation and Americanization classes. It also served as a training facility for the town's elementary teachers. It is a well-preserved example of simple Colonial Revival school architecture with Queen Anne details.
Machine-generated summary. This summary was generated by a language model from the official nomination document and has not been reviewed line by line by an editor. It may contain errors. Check the source document before relying on any detail. Source: nomination document (PDF) · National Archives catalog entry. NRHP reference 87002547, listed February 10, 1988. Summary generated October 2026 (model claude-sonnet-5-5, prompt v1.0-2026-10-29, confidence high).
Key facts
| Address | 20 Hoosac St., Adams |
|---|---|
| County | Berkshire County |
| Listed | February 10, 1988 |
| Reference number | 87002547 |
| Resource type | Building |
| Period of significance | 1887-1937 |
| Architect / builder | Charles T. Rathbun; Walters and Fuller |
| Architectural style | Colonial Revival; Queen Anne |
| Criteria |
|
| Areas of significance | Education, Architecture, Social History |
| Level of significance | Local |
| Status (as stated in the nomination) | Closed as a school in 1981; the interior has been converted to twelve apartments, and the building is currently used as multiple dwellings. |
| Acreage | 0.9 |
| Coordinates | 42.62525, -73.11419 (NPS GIS) |
What listing means for this property
For a publicly owned building or structure, listing mainly matters when federal funds, permits or licences are involved: projects then go through Section 106 review so effects on the property are considered. Listing also strengthens applications for preservation grants and, for leased income-producing uses, can enable the federal rehabilitation tax credit.
General information, not legal or tax advice. Rules change; confirm with your State Historic Preservation Office or a qualified adviser.
Sources and further reading
- National Park Service, National Register of Historic Places database (snapshot May 2026), reference 87002547.
- Nomination form (PDF, National Archives) — catalog entry
- Wikipedia article (used for cross-checking only; text not reproduced here)
- Wikidata Q5898512
- This listing as JSON
Last updated October 2026. Found an error? See the editorial policy for how to report it.