Simmons Block

Why it's listed
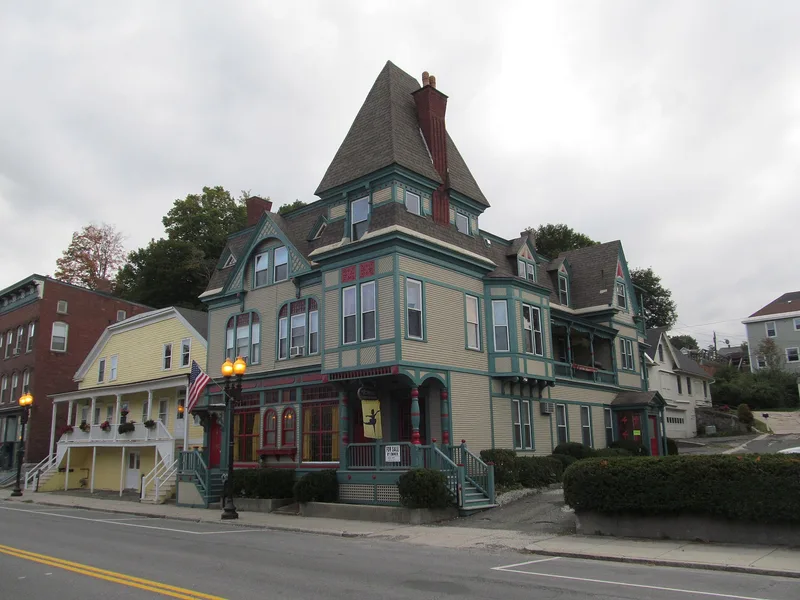
Simmons Block is a two-and-one-half story wood frame building on the west side of Park Street in Adams, immediately south of McKinley Square. It rests on a stone foundation, is clad in clapboards and is covered by a straight-sided mansard roof. An asymmetrical facade includes a projecting tower with a high hip roof and decorative cresting, and the side elevations have oriel windows, recessed porches with turned posts, scalloped aprons and sash with colored and geometric glazing. Built between about 1885 and 1889, it was listed in the town's first directory as the residence of Albert H. Simmons, a furniture dealer and undertaker. The first story may have served as a funeral parlor, a use that continued into the 1970s. Its wood construction and domestic scale differ from the brick blocks common on Park Street, though it shares details with the 1890 Park Street Firehouse. Alterations, including a ca. 1960 entry and a rear porch addition, have not affected the overall design.
Significance in brief: The nomination argues the building is an unusually ornate example of Queen Anne architecture and the town's most complex and idiosyncratic one. Its wood-frame construction and domestic scale set it apart from the brick blocks typical of Park Street in that period. It retains integrity of location, design, materials and workmanship.
Machine-generated summary. This summary was generated by a language model from the official nomination document and has not been reviewed line by line by an editor. It may contain errors. Check the source document before relying on any detail. Source: nomination document (PDF) · National Archives catalog entry. NRHP reference 82004951, listed April 1, 1982. Summary generated October 2026 (model claude-sonnet-5-5, prompt v1.0-2026-10-29, confidence high).
Key facts
| Address | 86--90 Park St., Adams |
|---|---|
| County | Berkshire County |
| Listed | April 1, 1982 |
| Reference number | 82004951 |
| Resource type | Building |
| Period of significance | ca. 1885-1889 |
| Architectural style | Queen Anne |
| Criteria |
|
| Areas of significance | Architecture |
| Level of significance | Local |
| Status (as stated in the nomination) | Occupied; condition listed as excellent and altered, with a funeral parlor on the first story until the 1970s and a private residence use checked. |
| Acreage | 0.1 |
| Coordinates | 42.62363, -73.11997 (NPS GIS) |
What listing means for this property
For an income-producing building, listing (individually or as a contributing building in a district) is the gateway to the 20% federal rehabilitation tax credit on qualified rehabilitation costs, often stackable with state credits. Work claiming the credit must follow the Secretary of the Interior's Standards and be approved in advance.
Listing does not restrict a private owner acting without federal money or permits; where federal funding or licensing is involved, Section 106 review applies.
General information, not legal or tax advice. Rules change; confirm with your State Historic Preservation Office or a qualified adviser.
Sources and further reading
- National Park Service, National Register of Historic Places database (snapshot May 2026), reference 82004951.
- Nomination form (PDF, National Archives) — catalog entry
- Wikipedia article (used for cross-checking only; text not reproduced here)
- Wikidata Q7517993
- This listing as JSON
Last updated October 2026. Found an error? See the editorial policy for how to report it.