Hall's Tavern
Also known as: Cole House of Cheshire Cat Tea Room

Why it's listed
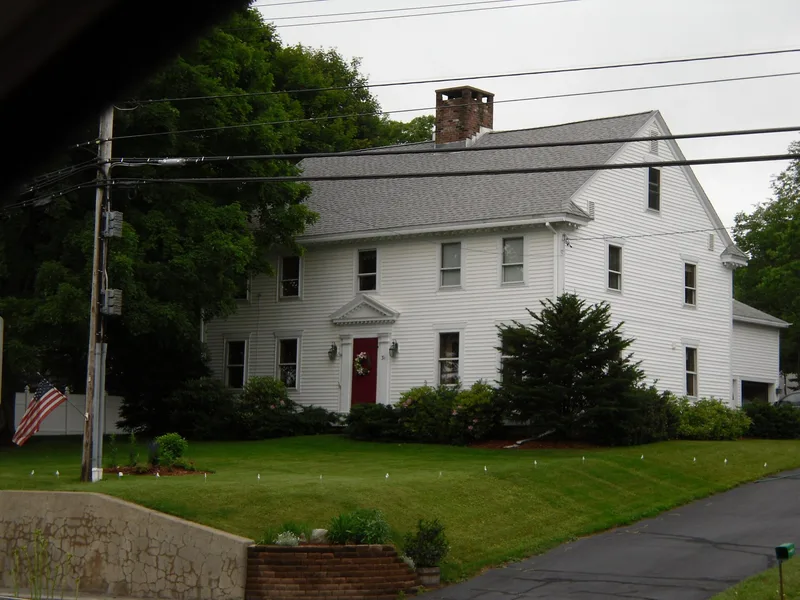
Built in 1804 on the main road between Lanesborough and Adams, this Cheshire Village building began as a combined home, store, tavern and inn. Calvin Hall, a Revolutionary War veteran, and John Leland, Jr. built it in the Federal style, with a symmetrical five-bay facade, central chimney, pedimented entrance and post-and-beam frame. Inside, a second-floor room served as a meeting hall for Franklin Lodge of Masons and retains painted Masonic decoration. During the War of 1812, British prisoners captured at Plattsburg were quartered here. The Halls ran the business until 1816, when David and Polly Cole bought it, and the Cole family stayed connected to the property for about 130 years. In the 1920s and 1930s a granddaughter ran it as the Cheshire Cat inn and tearoom. The grounds may also hold nineteenth-century archaeological remains, including a former barn foundation.
Significance in brief: The nomination argues the building is an exceptional local example of high-style domestic Federal architecture. It is also tied to Cheshire's early development as a tavern, inn, store, prison and meeting hall, serving both townspeople and travelers. It meets criteria A and C.
Machine-generated summary. This summary was generated by a language model from the official nomination document and has not been reviewed line by line by an editor. It may contain errors. Check the source document before relying on any detail. Source: nomination document (PDF) · National Archives catalog entry. NRHP reference 83000568, listed March 10, 1983. Summary generated October 2026 (model claude-sonnet-5-5, prompt v1.0-2026-10-29, confidence high).
Key facts
| Address | 31 North St., Cheshire |
|---|---|
| County | Berkshire County |
| Listed | March 10, 1983 |
| Reference number | 83000568 |
| Resource type | Building |
| Period of significance | 1800-1899 |
| Architect / builder | Calvin Hall and John Leland, Jr. |
| Architectural style | Federal |
| Criteria |
|
| Areas of significance | Commerce, Exploration/Settlement, Architecture |
| Level of significance | Local |
| Status (as stated in the nomination) | Occupied and in good condition, used as a private residence; described as unaltered and on its original site. |
| Acreage | 0.5 |
| Coordinates | 42.56300, -73.16558 (NPS GIS) |
What listing means for this property
For an income-producing building, listing (individually or as a contributing building in a district) is the gateway to the 20% federal rehabilitation tax credit on qualified rehabilitation costs, often stackable with state credits. Work claiming the credit must follow the Secretary of the Interior's Standards and be approved in advance.
Listing does not restrict a private owner acting without federal money or permits; where federal funding or licensing is involved, Section 106 review applies.
General information, not legal or tax advice. Rules change; confirm with your State Historic Preservation Office or a qualified adviser.
Sources and further reading
- National Park Service, National Register of Historic Places database (snapshot May 2026), reference 83000568.
- Nomination form (PDF, National Archives) — catalog entry
- Wikipedia article (used for cross-checking only; text not reproduced here)
- Wikidata Q5642533
- This listing as JSON
Last updated October 2026. Found an error? See the editorial policy for how to report it.