East Lawn Cemetery and Sherman Burbank Memorial Chapel

Why it's listed
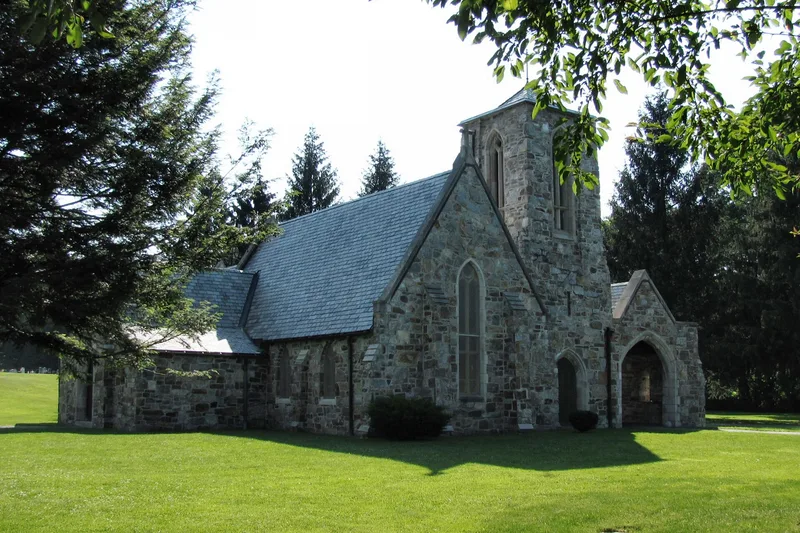
East Lawn Cemetery occupies a sloping site on the south side of Main Street in Williamstown, Massachusetts. Begun in 1842 on a two-acre parcel, it grew through gifts and purchases of land. Major improvements in 1898-1899 gave it a park-like plan, with lawns, new drives, a stone entrance wall and perimeter fencing, and an Old Veterans' Circle was dedicated in 1900. The nominated 19 acres hold most of the graves, including marble obelisks, a Medal of Honor recipient's grave, and a small white marble Lloyd family mausoleum. At the front stands the Sherman Burbank Memorial Chapel, built in 1936 to designs by Philadelphia architect Frank Rushmore Watson. Its walls are local yellow and brown quartzite trimmed with Indiana limestone, and it has a tower, porte-cochere and receiving vault. Built by contractor David Deans using Italian stone masons, it reflects Late Gothic Revival ideas about medieval-style construction. The cemetery remains in use.
Significance in brief: The nomination presents the cemetery as a town burial ground that took on its park-like appearance through major improvements in 1898-1899, with a veterans' circle added in 1900. The chapel is significant as a small Late Gothic Revival design by Philadelphia architect Frank Rushmore Watson, built with medieval-style masonry methods in keeping with ideas popularized by Ralph Adams Cram.
Machine-generated summary. This summary was generated by a language model from the official nomination document and has not been reviewed line by line by an editor. It may contain errors. Check the source document before relying on any detail. Source: nomination document (PDF) · National Archives catalog entry. NRHP reference 00001086, listed September 14, 2000. Summary generated October 2026 (model claude-sonnet-5-5, prompt v1.0-2026-10-29, confidence medium).
Key facts
| Address | 605 Main St., Williamstown |
|---|---|
| County | Berkshire County |
| Listed | September 14, 2000 |
| Reference number | 00001086 |
| Resource type | District |
| Architect / builder | Frank Rushmore Watson (firm Watson, Edkins and Thompson); David Deans, local building contractor |
| Architectural style | Late Gothic Revival |
| Areas of significance | Architecture, Community Planning and Development |
| Level of significance | Local |
| Status (as stated in the nomination) | Cemetery remains in use as a cemetery; the Lloyd mausoleum section is not yet filled. |
| Acreage | 19 |
| Coordinates | 42.70746, -73.19583 (NPS GIS) |
What listing means for this property
This is a historic district. Buildings within its boundary are either contributing (they add to the district's significance) or non-contributing. Owners of contributing income-producing buildings can claim the 20% federal rehabilitation tax credit; homeowners should look at state credits. National Register districts impose no design review by themselves; a local historic district ordinance, if one exists, does (the difference explained).
General information, not legal or tax advice. Rules change; confirm with your State Historic Preservation Office or a qualified adviser.
Sources and further reading
- National Park Service, National Register of Historic Places database (snapshot May 2026), reference 00001086.
- Nomination form (PDF, National Archives) — catalog entry
- Wikipedia article (used for cross-checking only; text not reproduced here)
- Wikidata Q5328814
- This listing as JSON
Last updated October 2026. Found an error? See the editorial policy for how to report it.