Allen Hotel
Also known as: Park Hotel

Why it's listed
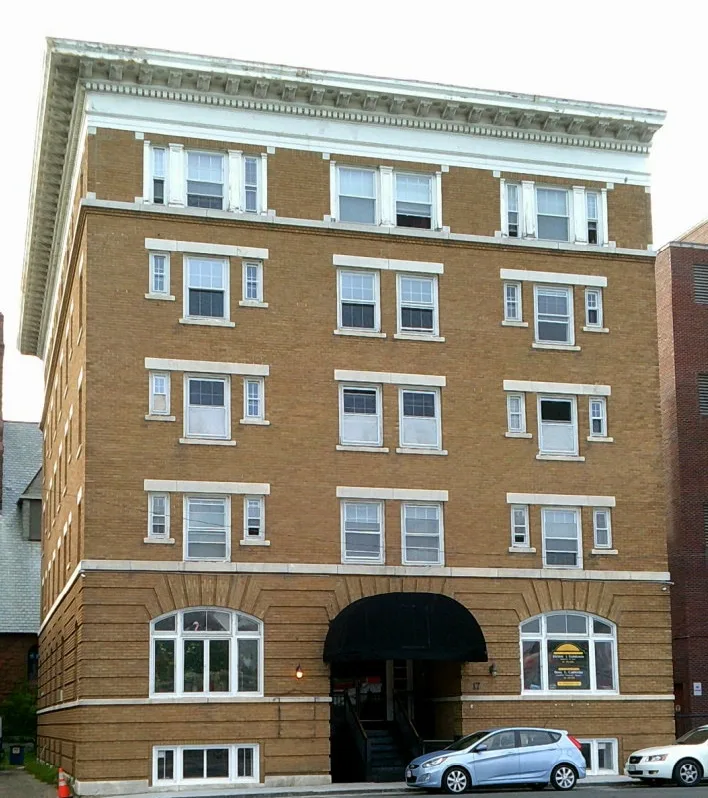
Built in 1914-1915 on a small downtown Pittsfield lot, this five-story buff brick hotel opened as the Park Hotel and was renamed the Allen Hotel in 1935. Architect Joseph McArthur Vance designed it for developers Louis Larouche and the Park Realty Company, who aimed to run a first-class American hotel for tourists and local patrons. Features include brick rustication on the lower floors, marble sills and belt courses, and a wide metal cornice that was noted as the most elaborate in the city when built. Inside, oak and mahogany woodwork survives, and the lobby is panelled in oak. The site once held the home of the Rev. Thomas Allen, Pittsfield's first minister. It is the oldest remaining hotel in the city and shows Vance's handling of Georgian Revival design. No significant exterior or public interior alterations have occurred, and conversion to apartments was under way when the nomination was prepared.
Significance in brief: The nomination argues it is the oldest remaining hotel in Pittsfield, the largest city in Berkshire County, and reflects the city's early 20th-century growth. It was designed by a prominent local architect and shows his personal handling of the Georgian Revival style. The site also held the home of Pittsfield's first minister, Rev. Thomas Allen.
Machine-generated summary. This summary was generated by a language model from the official nomination document and has not been reviewed line by line by an editor. It may contain errors. Check the source document before relying on any detail. Source: nomination document (PDF) · National Archives catalog entry. NRHP reference 83000566, listed September 1, 1983. Summary generated October 2026 (model claude-sonnet-5-5, prompt v1.0-2026-10-29, confidence high).
Key facts
| Address | Wendell Ave., Pittsfield |
|---|---|
| County | Berkshire County |
| Listed | September 1, 1983 |
| Reference number | 83000566 |
| Resource type | Building |
| Period of significance | 1900- (specific dates 1914-1915) |
| Architect / builder | Joseph McArthur Vance, Architect; Louis Larouche, Contractor/Developer |
| Architectural style | Georgian Revival |
| Criteria |
|
| Areas of significance | Commerce, Architecture |
| Level of significance | Local |
| Status (as stated in the nomination) | Described as being recycled for use as residential apartments, awaiting final approval under the Investment Tax Credits program; condition listed as excellent and unaltered. |
| Acreage | 0.1 |
| Within district | Park Square Historic District (Boundary Increase) |
| Coordinates | 42.44877, -73.25203 (NPS GIS) |
What listing means for this property
For an income-producing building, listing (individually or as a contributing building in a district) is the gateway to the 20% federal rehabilitation tax credit on qualified rehabilitation costs, often stackable with state credits. Work claiming the credit must follow the Secretary of the Interior's Standards and be approved in advance.
Listing does not restrict a private owner acting without federal money or permits; where federal funding or licensing is involved, Section 106 review applies.
General information, not legal or tax advice. Rules change; confirm with your State Historic Preservation Office or a qualified adviser.
Sources and further reading
- National Park Service, National Register of Historic Places database (snapshot May 2026), reference 83000566.
- Nomination form (PDF, National Archives) — catalog entry
- Wikipedia article (used for cross-checking only; text not reproduced here)
- Wikidata Q4731689
- This listing as JSON
Last updated October 2026. Found an error? See the editorial policy for how to report it.