Old Central High School

Why it's listed
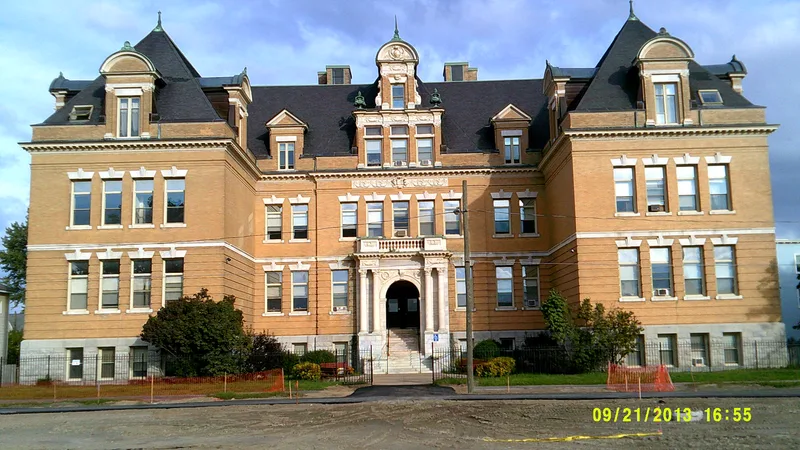
Old Central High School is a Beaux Arts school building facing the Common on First Street in central Pittsfield. Completed in 1898 to designs by Pierce & Bruhn of New York, it is U-shaped in plan and symmetrical in elevation. Buff brick walls rise two stories above a rock-faced sandstone basement, with marble and terracotta trim, a slate roof, finials and elaborate dormers. The main entry is framed by paired Corinthian columns. The site had been a town cemetery until the graves were moved by 1872. The school replaced the South Street high school lost to fire in 1895, and the design drew 130 responses. Crowded with 914 students by 1914 against a planned capacity of 600, it later served as a junior high school and then as the first home of Berkshire Community College. After more than 80 years of educational use it was being converted to housing. Its architectural elaboration and long role in the city's schooling underlie its listing.
Significance in brief: The nomination argues the building is significant for its association with the educational history of Pittsfield. It also notes that its Beaux Arts design is unusually elaborate for a school building. It retains integrity of location, design, setting, materials and workmanship, and is described as one of the city's most important architectural statements.
Machine-generated summary. This summary was generated by a language model from the official nomination document and has not been reviewed line by line by an editor. It may contain errors. Check the source document before relying on any detail. Source: nomination document (PDF) · National Archives catalog entry. NRHP reference 80000428, listed August 6, 1980. Summary generated October 2026 (model claude-sonnet-5-5, prompt v1.0-2026-10-29, confidence high).
Key facts
| Address | 1st St., Pittsfield |
|---|---|
| County | Berkshire County |
| Listed | August 6, 1980 |
| Reference number | 80000428 |
| Resource type | Building |
| Period of significance | 1800-1899 |
| Architect / builder | Pierce & Bruhn, New York |
| Architectural style | Beaux Arts |
| Areas of significance | Architecture |
| Level of significance | Local |
| Status (as stated in the nomination) | Educational use ended; the building was in the process of being converted to housing at the time of nomination. |
| Acreage | 0.9 |
| Coordinates | 42.45105, -73.24832 (NPS GIS) |
What listing means for this property
For a publicly owned building or structure, listing mainly matters when federal funds, permits or licences are involved: projects then go through Section 106 review so effects on the property are considered. Listing also strengthens applications for preservation grants and, for leased income-producing uses, can enable the federal rehabilitation tax credit.
General information, not legal or tax advice. Rules change; confirm with your State Historic Preservation Office or a qualified adviser.
Sources and further reading
- National Park Service, National Register of Historic Places database (snapshot May 2026), reference 80000428.
- Nomination form (PDF, National Archives) — catalog entry
- Wikipedia article (used for cross-checking only; text not reproduced here)
- Wikidata Q7083629
- This listing as JSON
Last updated October 2026. Found an error? See the editorial policy for how to report it.