Nye, Benjamin, Homestead

Why it's listed
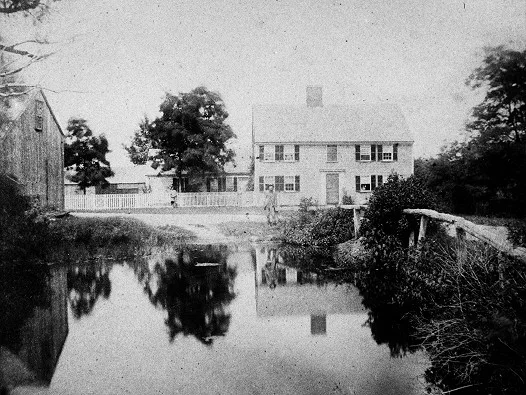
Set on a small lot beside a brook on Old County Road in East Sandwich, this Cape Cod house grew in stages from a small 1 1/2-story cottage, possibly begun around 1680, into a five-bay, 2 1/2-story shingled house completed by 1816. Benjamin Nye, an original settler of Sandwich, established a gristmill nearby by about 1685, and his descendants ran it until 1867. A fulling mill was added in the 18th century. Seven generations of the family lived here until 1910, farming and keeping account books of mill and farm business. In 1816 the house was raised to two full stories and its chimney rebuilt. The state owned it from 1923 and the house deteriorated. In 1959 it passed to the Nye Family of America Association, which restored it and opened it as a house museum in 1973. The mills are gone, but the house preserves early framing, paneling and wide pine floors, and marks local agricultural and milling history.
Significance in brief: The house sheltered one family for seven generations and was the site of locally important grist and fulling mill operations from the mid 17th to the mid 19th century. Its physical evolution over some 240 years illustrates the changes in a single property. It retains integrity and is tied to a significant family and to early Sandwich's agricultural life.
Machine-generated summary. This summary was generated by a language model from the official nomination document and has not been reviewed line by line by an editor. It may contain errors. Check the source document before relying on any detail. Source: nomination document (PDF) · National Archives catalog entry. NRHP reference 91001899, listed January 6, 1992. Summary generated October 2026 (model claude-sonnet-5-5, prompt v1.0-2026-10-29, confidence high).
Key facts
| Address | 85 Old County Rd., Sandwich |
|---|---|
| County | Barnstable County |
| Listed | January 6, 1992 |
| Reference number | 91001899 |
| Resource type | Building |
| Period of significance | ca. 1680-1941 |
| Architect / builder | Unknown |
| Architectural style | Colonial: Postmedieval English; Early Republic: Federal |
| Criteria |
|
| Areas of significance | Industry, Architecture |
| Level of significance | Local |
| Status (as stated in the nomination) | Owned by a family association that has restored it and operates it as a seasonal house museum, open since 1973. |
| Acreage | 0.9 |
| Coordinates | 41.72870, -70.43132 (NPS GIS) |
What listing means for this property
National Register listing is honorary for a privately owned home: it does not by itself restrict what an owner may do with their own money, and it does not require public access. Restrictions come from local landmark or historic-district ordinances, which are separate (how they differ).
Owner-occupied houses are not eligible for the 20% federal rehabilitation tax credit, which applies to income-producing buildings, but many states offer credits for homeowners. Listing also opens the door to preservation easements and to buying a plaque. Start with what listing means for homeowners, renovating a listed house and selling one.
General information, not legal or tax advice. Rules change; confirm with your State Historic Preservation Office or a qualified adviser.
Sources and further reading
- National Park Service, National Register of Historic Places database (snapshot May 2026), reference 91001899.
- Nomination form (PDF, National Archives) — catalog entry
- Wikipedia article (used for cross-checking only; text not reproduced here)
- Wikidata Q4889071
- This listing as JSON
Last updated October 2026. Found an error? See the editorial policy for how to report it.