Falmouth Village Green Historic District

Why it's listed
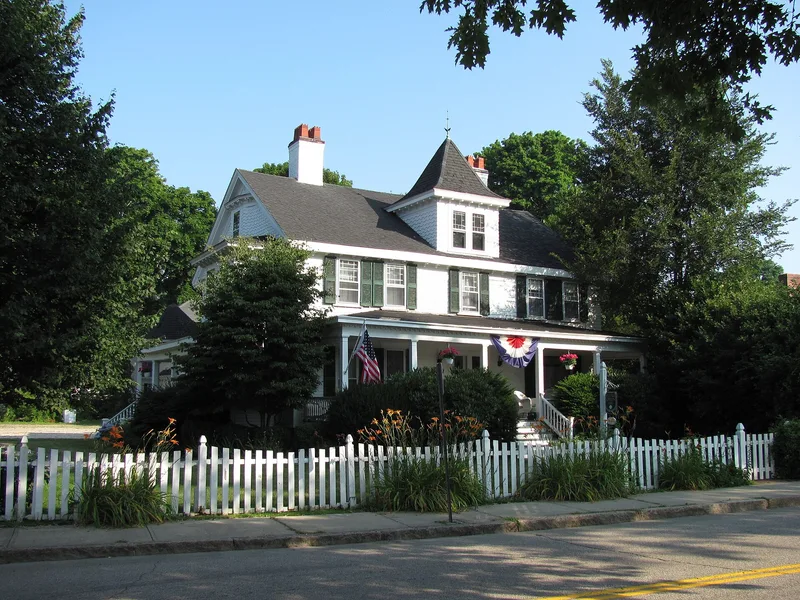
Falmouth Village Green Historic District covers the old center of Falmouth on Cape Cod, Massachusetts. It is organized around a one-acre Town Common and the nearby Old Burying Ground, with houses, churches and shops lining Main, North Main, Palmer, Locust and Hewins Streets. Most buildings are two to two and a half stories, clad in shingle or clapboard, and date from the late 18th to mid 19th centuries. The oldest house, the Conant (Palmer) House, dates to about 1730. Styles run from Georgian and Federal to Queen Anne, Shingle Style and Colonial Revival. The district reflects the town's changing economy: maritime trade and saltmaking declined by 1870, and the railroad's arrival in 1872 brought summer residents. Their influence appears in St. Barnabas Church of 1890, designed by Henry Vaughan, with grounds by Frederick Law Olmsted, and in the 1926 Queens Buyway shops. Many buildings remain in good condition with periodic restoration.
Significance in brief: The district is the institutional and commercial core of Falmouth and the site of its earliest linear development. It preserves a range of architectural styles from Georgian to Colonial Revival, including the oldest house, dated ca. 1730. It also includes St. Barnabas Church, sited and landscaped by Frederick Law Olmsted, and reflects the town's shift from maritime and saltmaking trades to summer resort development.
Machine-generated summary. This summary was generated by a language model from the official nomination document and has not been reviewed line by line by an editor. It may contain errors. Check the source document before relying on any detail. Source: nomination document (PDF) · National Archives catalog entry. NRHP reference 96000271, listed March 27, 1996. Summary generated October 2026 (model claude-sonnet-5-5, prompt v1.0-2026-10-29, confidence medium).
Key facts
| Address | Roughly, along Locust, Main, N. Main and Hewins Sts. and Palmer Ave., including also Old Town Cemetery, Falmouth |
|---|---|
| County | Barnstable County |
| Listed | March 27, 1996 |
| Reference number | 96000271 |
| Resource type | District |
| Architect / builder | Henry Vaughan (architect) and Frederick Law Olmsted (landscape architect) for St. Barnabas Church; Mayhew Hatch built the Katharine Lee Bates House. |
| Architectural style | Georgian, Federal, Greek Revival, Gothic Revival, Italianate, Second Empire, Queen Anne, Shingle Style, Colonial Revival, Classical Revival |
| Areas of significance | Architecture, Community Planning and Development, Exploration/Settlement, Landscape Architecture, Social History |
| Level of significance | Local |
| Status (as stated in the nomination) | Buildings are described as in good to excellent condition, and most have been restored periodically. Uses include houses, churches, a rectory, shops, offices, a bed and breakfast inn and a historical society museum. |
| Acreage | 38.1 |
| Coordinates | 41.55268, -70.61918 (NPS GIS) |
What listing means for this property
This is a historic district. Buildings within its boundary are either contributing (they add to the district's significance) or non-contributing. Owners of contributing income-producing buildings can claim the 20% federal rehabilitation tax credit; homeowners should look at state credits. National Register districts impose no design review by themselves; a local historic district ordinance, if one exists, does (the difference explained).
General information, not legal or tax advice. Rules change; confirm with your State Historic Preservation Office or a qualified adviser.
Sources and further reading
- National Park Service, National Register of Historic Places database (snapshot May 2026), reference 96000271.
- Nomination form (PDF, National Archives) — catalog entry
- Wikipedia article (used for cross-checking only; text not reproduced here)
- Wikidata Q5432601
- This listing as JSON
Last updated October 2026. Found an error? See the editorial policy for how to report it.