Bourne Town Hall

Why it's listed
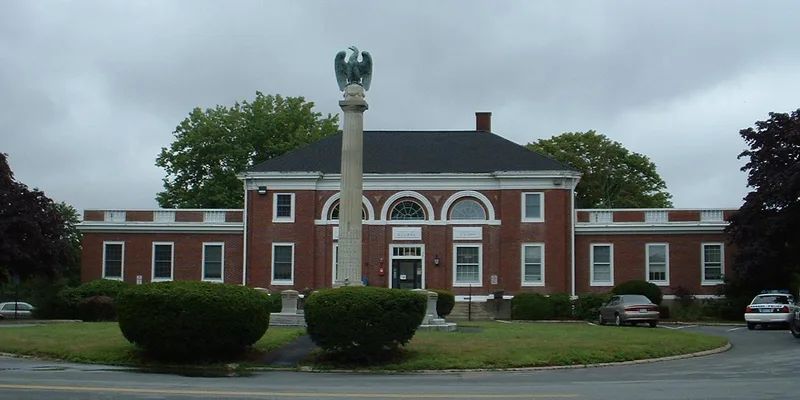
Bourne Town Hall is a red brick civic building at 24 Perry Avenue in Buzzards Bay, beside Bourne Pond. Boston architect James Purdon designed it in the Classical Revival style, and it opened in 1914 after a town meeting approved a $25,000 loan in 1913. The two-story main block has a symmetrical five-bay facade, a denticulated wood cornice and recessed arched windows. One-story wings were added in 1937, and the rear ell gained a second story in the 1970s. The interior was renovated in 1999, though the entrance lobby keeps its historic paneling and beamed ceiling. The town built it because administrators had outgrown their offices in the library and large meeting spaces were lacking. The grounds hold a 1914 Soldiers' and Sailors' Monument, a 1918 World War I boulder memorial, a wood-frame garage and a flagpole, which contribute to the property. The site may also contain Native American archaeological resources, and it remains Bourne's town hall.
Significance in brief: The building is a well-preserved local example of a Classical Revival civic building and has served as Bourne's seat of government since 1914. It reflects the town's growth after its 1884 incorporation and the need for a dedicated meeting space. The site also holds Civil War and World War I memorials, and it has moderate to high potential for Native American and historic archaeological resources.
Machine-generated summary. This summary was generated by a language model from the official nomination document and has not been reviewed line by line by an editor. It may contain errors. Check the source document before relying on any detail. Source: nomination document (PDF) · National Archives catalog entry. NRHP reference 12001169, listed January 14, 2013. Summary generated October 2026 (model claude-sonnet-5-5, prompt v1.0-2026-10-29, confidence medium).
Key facts
| Address | 24 Perry Ave., Bourne |
|---|---|
| County | Barnstable County |
| Listed | January 14, 2013 |
| Reference number | 12001169 |
| Resource type | Building |
| Architect / builder | James Purdon (architect); Wing & Hendrick (1937 additions) |
| Architectural style | Late 19th and Early 20th Century Revival: Classical Revival |
| Areas of significance | Architecture, Politics/Government, Social History |
| Level of significance | Local |
| Status (as stated in the nomination) | Still in use as the town hall; the interior was renovated in 1999 and the original cupola was lost after 1940. |
| Acreage | 4.1 |
| Coordinates | 41.75003, -70.60117 (NPS GIS) |
What listing means for this property
For a publicly owned building or structure, listing mainly matters when federal funds, permits or licences are involved: projects then go through Section 106 review so effects on the property are considered. Listing also strengthens applications for preservation grants and, for leased income-producing uses, can enable the federal rehabilitation tax credit.
General information, not legal or tax advice. Rules change; confirm with your State Historic Preservation Office or a qualified adviser.
Sources and further reading
- National Park Service, National Register of Historic Places database (snapshot May 2026), reference 12001169.
- Nomination form (PDF, National Archives) — catalog entry
- Wikipedia article (used for cross-checking only; text not reproduced here)
- Wikidata Q16845272
- This listing as JSON
Last updated October 2026. Found an error? See the editorial policy for how to report it.