Bourne, Jonathan, Public Library
Also known as: Jonathan Bourne Historical Center

Why it's listed
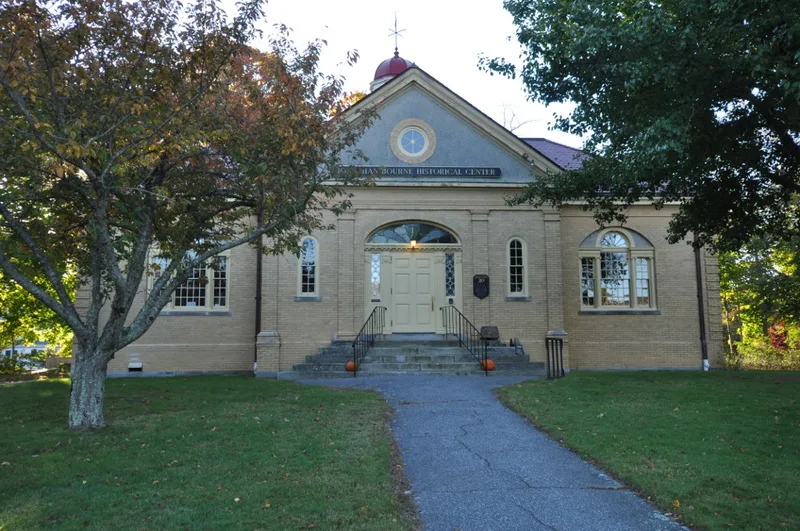
Built in 1896 at 30 Keene Street in Bourne Village, this buff-brick Colonial Revival building was designed by Boston architect Henry Vaughan. Emily Howard Bourne paid for it as a memorial to her father, Jonathan Bourne, the town's namesake. It has a hipped roof, a pedimented entrance pavilion and an octagonal domed cupola. Palladian windows light the main rooms, and the west window holds stained glass by Clayton & Bell of England depicting Saint Michael. The interior keeps its original first-floor layout, including the reading room with its fireplace and a copper and bronze plaque. The library was the first public building in Bourne other than a school, and it also housed the town offices until 1914. A small office addition by local architect Lloyd M. Hendrick followed in 1954. Today it serves as the Jonathan Bourne Historical Center, with a museum, meeting space and archives offices. Its significance rests on its role in the free public library movement and on its architecture.
Significance in brief: The building is tied to the free public library movement in Massachusetts and to philanthropic sponsorship of libraries, since it was a gift from Emily Howard Bourne in memory of her father. It was the town's first public building other than a school and housed the town offices for a time. It is also a well-preserved local example of Colonial Revival architecture.
Machine-generated summary. This summary was generated by a language model from the official nomination document and has not been reviewed line by line by an editor. It may contain errors. Check the source document before relying on any detail. Source: nomination document (PDF) · National Archives catalog entry. NRHP reference 12001168, listed January 14, 2013. Summary generated October 2026 (model claude-sonnet-5-5, prompt v1.0-2026-10-29, confidence high).
Key facts
| Address | 30 Keene St., Bourne |
|---|---|
| County | Barnstable County |
| Listed | January 14, 2013 |
| Reference number | 12001168 |
| Resource type | Building |
| Period of significance | 1896-1962 |
| Architect / builder | Henry Vaughan; Lloyd M. Hendrick (1954 addition); Clayton & Bell (stained-glass windows) |
| Architectural style | Late 19th- and 20th-century Revivals: Colonial Revival |
| Criteria |
|
| Areas of significance | Architecture, Education, Social History |
| Level of significance | Local |
| Status (as stated in the nomination) | Now used as the Jonathan Bourne Historical Center, with a museum, meeting space and offices for the Bourne Archives and historical groups. |
| Acreage | 0.9 |
| Coordinates | 41.74334, -70.59725 (NPS GIS) |
What listing means for this property
For a publicly owned building or structure, listing mainly matters when federal funds, permits or licences are involved: projects then go through Section 106 review so effects on the property are considered. Listing also strengthens applications for preservation grants and, for leased income-producing uses, can enable the federal rehabilitation tax credit.
General information, not legal or tax advice. Rules change; confirm with your State Historic Preservation Office or a qualified adviser.
Sources and further reading
- National Park Service, National Register of Historic Places database (snapshot May 2026), reference 12001168.
- Nomination form (PDF, National Archives) — catalog entry
- Wikipedia article (used for cross-checking only; text not reproduced here)
- Wikidata Q16892922
- This listing as JSON
Last updated October 2026. Found an error? See the editorial policy for how to report it.