Barnstable County Courthouse
Also known as: Barnstable County Superior Courthouse

Why it's listed
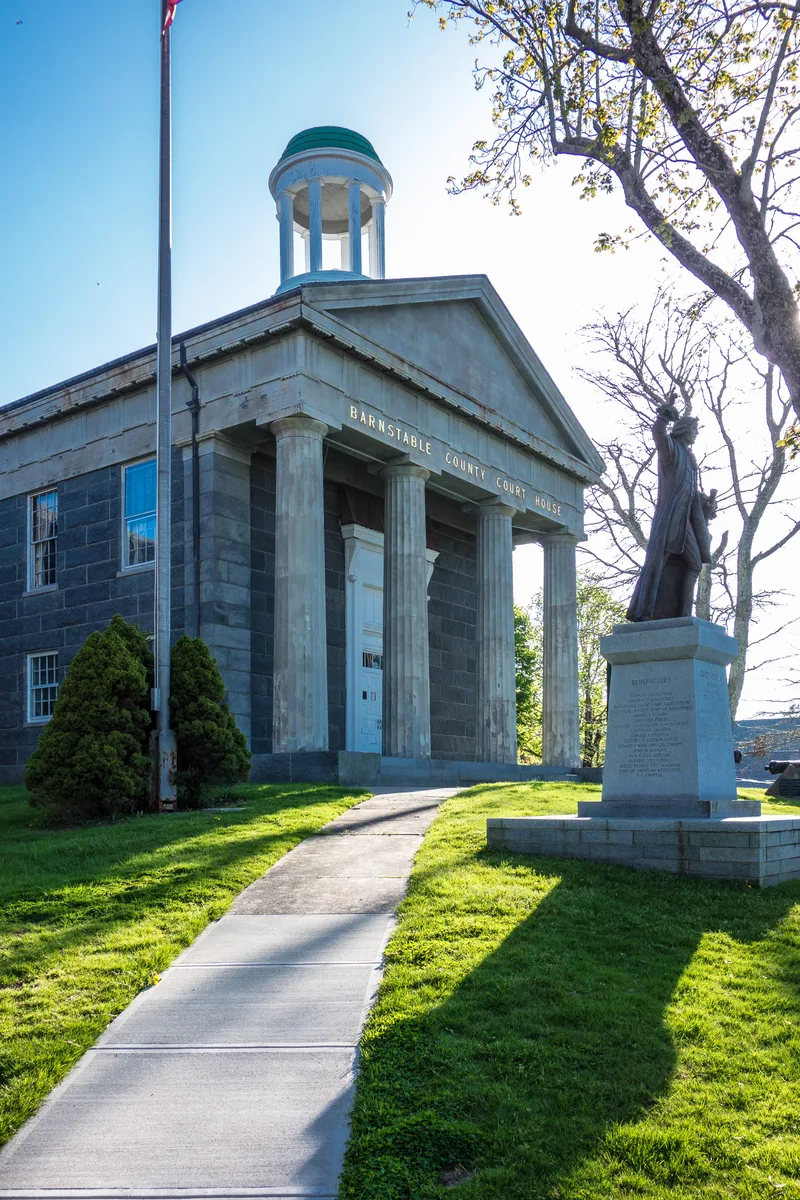
Perched on a hill above Barnstable Village and harbor, this courthouse was built in 1831/32 after an 1827 fire destroyed the earlier county house and most deed and probate records. Constructed of coursed rough-faced Quincy granite with lighter granite quoins, it is fronted by a Greek Doric portico of four fluted columns that is actually made of wood. A cupola crowns the roof. Design is ascribed to Alexander Parris, and Jacob and Abner Taylor are named as builders. Wings were added in 1893, 1897, 1906, 1925 and 1972, generally using Quincy granite to match the original fabric. The building has housed county offices and the Superior Court since its completion. Judges such as Lemuel Shaw sat here, and attorneys including Daniel Webster argued cases in its courtroom. It is considered an early and influential Cape Cod example of Greek Revival design, and it remains in active use.
Significance in brief: The courthouse has served as the seat of Barnstable County government and justice since 1831 and has hosted notable judges and lawyers, including Daniel Webster. It is also a fine early example of the monumental Greek Revival style on Cape Cod, thought to be the first there with a full two-story columned portico. Its design is ascribed to Alexander Parris.
Machine-generated summary. This summary was generated by a language model from the official nomination document and has not been reviewed line by line by an editor. It may contain errors. Check the source document before relying on any detail. Source: nomination document (PDF) · National Archives catalog entry. NRHP reference 81000104, listed June 11, 1981. Summary generated October 2026 (model claude-sonnet-5-5, prompt v1.0-2026-10-29, confidence high).
Key facts
| Address | Main St., Barnstable |
|---|---|
| County | Barnstable County |
| Listed | June 11, 1981 |
| Reference number | 81000104 |
| Resource type | Building |
| Period of significance | 1800-1899 |
| Architect / builder | Jacob & Abner Taylor / Alexander Parris (design ascribed to Parris); later additions by Samuel D. Kelley, J. Williams Beal, Guy Lowell, and Gafney Associates |
| Architectural style | Greek Revival |
| Criteria |
|
| Areas of significance | Law, Politics/Government, Architecture |
| Level of significance | State |
| Status (as stated in the nomination) | Occupied and still in use; most county offices and the Superior Court remain in the building. |
| Acreage | 0.9 |
| Within district | Old King's Highway Historic District |
| Coordinates | 41.70148, -70.30429 (NPS GIS) |
What listing means for this property
For a publicly owned building or structure, listing mainly matters when federal funds, permits or licences are involved: projects then go through Section 106 review so effects on the property are considered. Listing also strengthens applications for preservation grants and, for leased income-producing uses, can enable the federal rehabilitation tax credit.
General information, not legal or tax advice. Rules change; confirm with your State Historic Preservation Office or a qualified adviser.
Sources and further reading
- National Park Service, National Register of Historic Places database (snapshot May 2026), reference 81000104.
- Nomination form (PDF, National Archives) — catalog entry
- Wikipedia article (used for cross-checking only; text not reproduced here)
- Wikidata Q4861949
- This listing as JSON
Last updated October 2026. Found an error? See the editorial policy for how to report it.