Spafford, Amos Catlin, House

Why it's listed
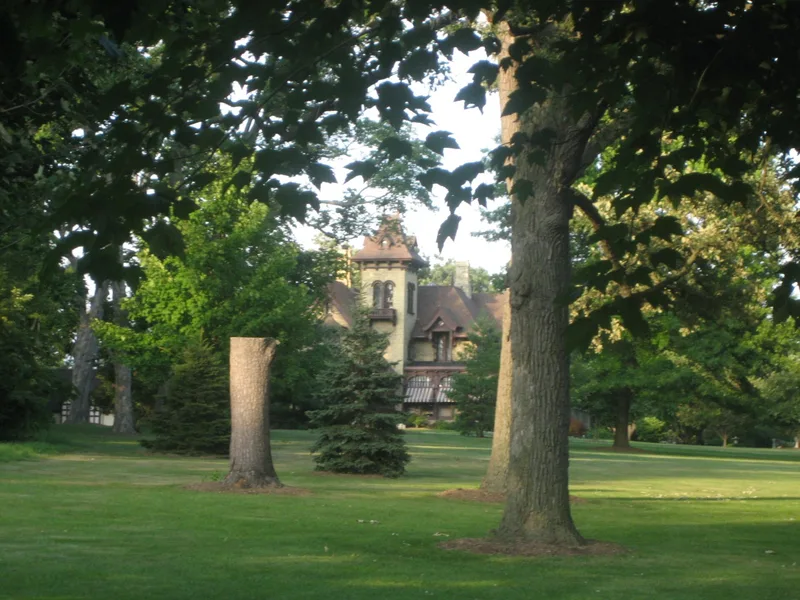
Built in 1863 or 1864 in Rockford, Illinois, this yellow brick house combines several picturesque revival styles. A three-story tower and asymmetrical massing reflect the Italian Villa mode, while steep gable roofs, carved bargeboards and pinnacles recall the Gothic Revival. The tower's concave roof hints at the Second Empire. Inside, white marble fireplaces, the original staircase beneath an octagonal skylight and much original trim and furniture survive. About twelve acres of ornamental grounds, laid out in a style resembling designs popularized by Andrew Jackson Downing, include a coach house and groundskeeper's cottage from the 1860s. The property is chiefly valued for its link to the Spafford family. Amos Catlin Spafford arrived in Rockford in 1839, founded a private bank in 1854 and became first president of the Third National Bank in 1864, serving until 1897. His son George led the bank, and his daughter Jessie was an educator and civic leader.
Significance in brief: The nomination calls it one of Rockford's most striking and best preserved examples of picturesque American architecture, blending Italian Villa, Gothic Revival and Second Empire elements. It is primarily significant for its association with six generations of the Spafford family, prominent in Rockford's banking, civic and philanthropic life since 1839.
Machine-generated summary. This summary was generated by a language model from the official nomination document and has not been reviewed line by line by an editor. It may contain errors. Check the source document before relying on any detail. Source: nomination document (PDF) · National Archives catalog entry. NRHP reference 80001425, listed February 20, 1980. Summary generated October 2026 (model claude-sonnet-5-5, prompt v1.0-2026-10-29, confidence high).
Key facts
| Address | 501 N. Prospect St., Rockford |
|---|---|
| County | Winnebago County |
| Listed | February 20, 1980 |
| Reference number | 80001425 |
| Resource type | Building |
| Period of significance | 1863-1897 |
| Architectural style | Italian Villa with Gothic Revival and Second Empire elements (picturesque revival) |
| Areas of significance | Commerce, Health/Medicine, Architecture, Social History |
| Level of significance | Local |
| Status (as stated in the nomination) | Occupied as a private residence; the interior woodwork, plaster trim and many furnishings are described as original and in excellent condition. |
| Acreage | 15 |
| Coordinates | 42.27256, -89.06632 (NPS GIS) |
What listing means for this property
National Register listing is honorary for a privately owned home: it does not by itself restrict what an owner may do with their own money, and it does not require public access. Restrictions come from local landmark or historic-district ordinances, which are separate (how they differ).
Owner-occupied houses are not eligible for the 20% federal rehabilitation tax credit, which applies to income-producing buildings, but many states offer credits for homeowners. Listing also opens the door to preservation easements and to buying a plaque. Start with what listing means for homeowners, renovating a listed house and selling one.
General information, not legal or tax advice. Rules change; confirm with your State Historic Preservation Office or a qualified adviser.
Sources and further reading
- National Park Service, National Register of Historic Places database (snapshot May 2026), reference 80001425.
- Nomination form (PDF, National Archives) — catalog entry
- Wikipedia article (used for cross-checking only; text not reproduced here)
- Wikidata Q16932418
- This listing as JSON
Last updated October 2026. Found an error? See the editorial policy for how to report it.