Laurent, Kenneth and Phyllis, House

Why it's listed
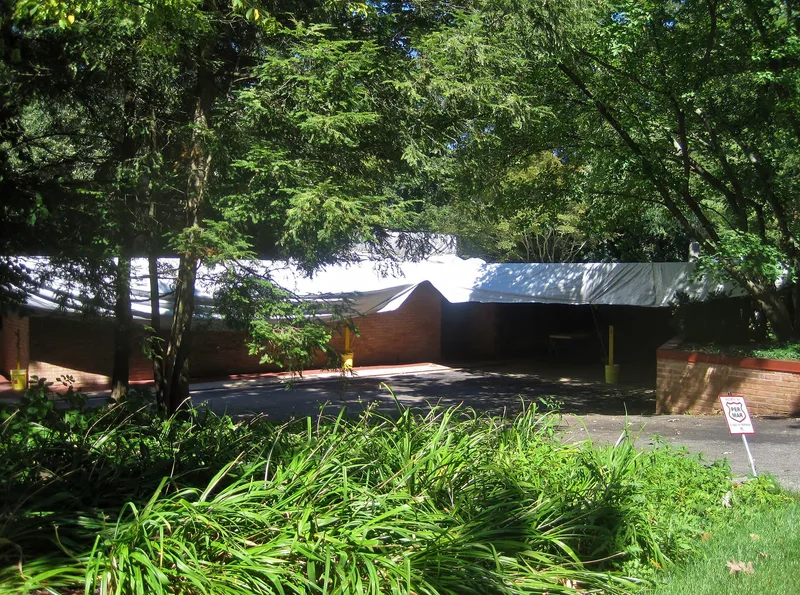
Frank Lloyd Wright designed this single-story house in Rockford, Illinois, in 1949, and it was built between 1951 and 1952 for Kenneth and Phyllis Laurent. Its dominant form is the arc, which Wright called a hemicycle, and the nomination describes it as his first single-story hemicycle design in the nation. Walls are Chicago Common Brick and Red Tidewater Cypress, set above a red-pigmented concrete slab with embedded radiant heating pipes. A 55-foot curved glass wall faces northwest and opens onto a terrace and garden formed by two intersecting arcs. Wright planned the interior around Kenneth Laurent's use of a wheelchair, with wide halls, no thresholds and accessible built-ins. Local contractor Harry V. Johnson built it, and apprentice John deKoven Hill supervised the work. In 1960, after Wright's death, John Howe designed and oversaw a bedroom wing that blends closely with the original. The house keeps its original lot and wooded setting, and it now serves as a museum.
Significance in brief: The nomination presents the house as a fine local example of Wright's Usonian architecture and the hemicycle form, describing it as his first single-story hemicycle design in the nation. It was designed for Kenneth Laurent, a client who used a wheelchair, and it retains excellent integrity, including a 1960 addition by Wright associate John Howe.
Machine-generated summary. This summary was generated by a language model from the official nomination document and has not been reviewed line by line by an editor. It may contain errors. Check the source document before relying on any detail. Source: nomination document (PDF) · National Archives catalog entry. NRHP reference 12000555, listed August 28, 2012. Summary generated October 2026 (model claude-sonnet-5-5, prompt v1.0-2026-10-29, confidence medium).
Key facts
| Address | 4646 Spring Brook Rd., Rockford |
|---|---|
| County | Winnebago County |
| Listed | August 28, 2012 |
| Reference number | 12000555 |
| Resource type | Building |
| Architect / builder | Frank Lloyd Wright (architect); Harry V. Johnson (contractor); John deKoven Hill (site supervisor); John Howe (1960 addition) |
| Architectural style | Modern Movement/Usonian |
| Areas of significance | Architecture |
| Level of significance | Local |
| Status (as stated in the nomination) | Currently used as a museum; the original form is retained with a 1960 addition, and the roof needs some repairs. |
| Acreage | 1.3 |
| Coordinates | 42.30173, -89.02396 (NPS GIS) |
What listing means for this property
National Register listing is honorary for a privately owned home: it does not by itself restrict what an owner may do with their own money, and it does not require public access. Restrictions come from local landmark or historic-district ordinances, which are separate (how they differ).
Owner-occupied houses are not eligible for the 20% federal rehabilitation tax credit, which applies to income-producing buildings, but many states offer credits for homeowners. Listing also opens the door to preservation easements and to buying a plaque. Start with what listing means for homeowners, renovating a listed house and selling one.
General information, not legal or tax advice. Rules change; confirm with your State Historic Preservation Office or a qualified adviser.
Sources and further reading
- National Park Service, National Register of Historic Places database (snapshot May 2026), reference 12000555.
- Nomination form (PDF, National Archives) — catalog entry
- Wikipedia article (used for cross-checking only; text not reproduced here)
- Wikidata Q14950531
- This listing as JSON
Last updated October 2026. Found an error? See the editorial policy for how to report it.