Herrick Cobblestone

Why it's listed
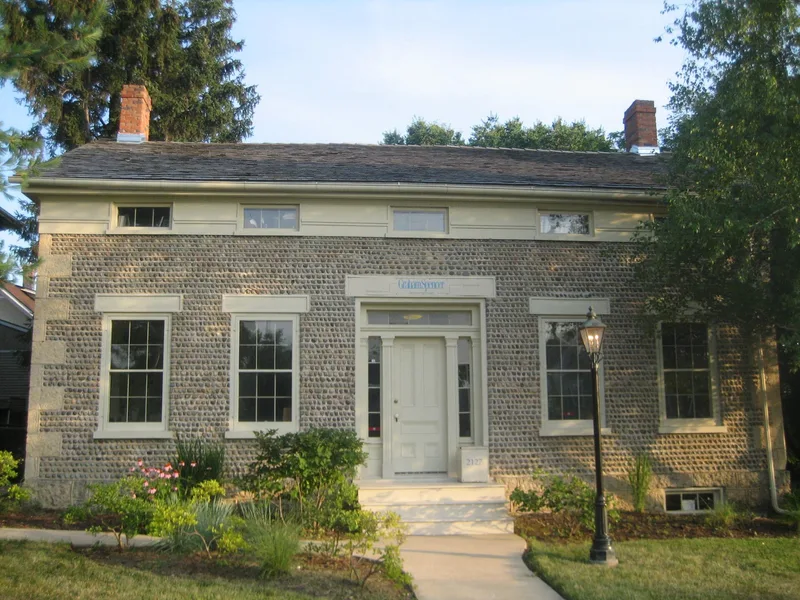
Built in 1847 at 2127 Broadway in Rockford, this Greek Revival house is a rare surviving example of cobblestone construction in Illinois. Its walls, about 15 inches thick, are faced with glacial cobbles, including granite, limestone, basalt and diabase. Smaller, darker stones were chosen for the front, and the mortar joints were given a raised V profile. Corners are marked by limestone quoins on a Galena dolomite foundation. The house measures roughly 36 by 26 feet, with a gabled roof, two chimneys and thirteen six-over-six windows. Local tradition holds that Elijah L. Herrick and his sons built it, though the stones were probably gathered mostly on site. The northern Illinois and southern Wisconsin border once held more cobblestone buildings than anywhere outside New York, but few remain, and this is one of only two surveyed in Illinois. The house is valued as a well-preserved example of a folk art technique that spread west from New York after about 1825.
Significance in brief: The house is one of only two surveyed cobblestone buildings in Illinois and is among the oldest buildings in Rockford. It is a well-preserved example of cobblestone masonry, an American folk art that flourished for about thirty years. Its careful selection of stones by size and color and its embellished joints give it architectural value.
Machine-generated summary. This summary was generated by a language model from the official nomination document and has not been reviewed line by line by an editor. It may contain errors. Check the source document before relying on any detail. Source: nomination document (PDF) · National Archives catalog entry. NRHP reference 80001423, listed May 14, 1980. Summary generated October 2026 (model claude-sonnet-5-5, prompt v1.0-2026-10-29, confidence high).
Key facts
| Address | 2127 Broadway, Rockford |
|---|---|
| County | Winnebago County |
| Listed | May 14, 1980 |
| Reference number | 80001423 |
| Resource type | Building |
| Period of significance | 1800-1899 |
| Architect / builder | Elijah L. Herrick |
| Architectural style | Greek Revival |
| Areas of significance | Art, Exploration/Settlement, Architecture |
| Level of significance | State |
| Status (as stated in the nomination) | Exterior in good condition; some joint erosion at the southwest corner, weathered window frames and cornice damage. Used as a private residence, with a later Victorian porch added. |
| Acreage | 0.9 |
| Coordinates | 42.24661, -89.06226 (NPS GIS) |
What listing means for this property
National Register listing is honorary: it recognises significance and does not restrict what a private owner may do without federal money or permits. It unlocks the 20% federal rehabilitation tax credit for income-producing buildings, state credits in many states, and Section 106 review when federal agencies are involved. See what listing means in practice.
General information, not legal or tax advice. Rules change; confirm with your State Historic Preservation Office or a qualified adviser.
Sources and further reading
- National Park Service, National Register of Historic Places database (snapshot May 2026), reference 80001423.
- Nomination form (PDF, National Archives) — catalog entry
- Wikipedia article (used for cross-checking only; text not reproduced here)
- Wikidata Q1614207
- This listing as JSON
Last updated October 2026. Found an error? See the editorial policy for how to report it.