Haight Village Historic District (Additional Documentation)

Why it's listed
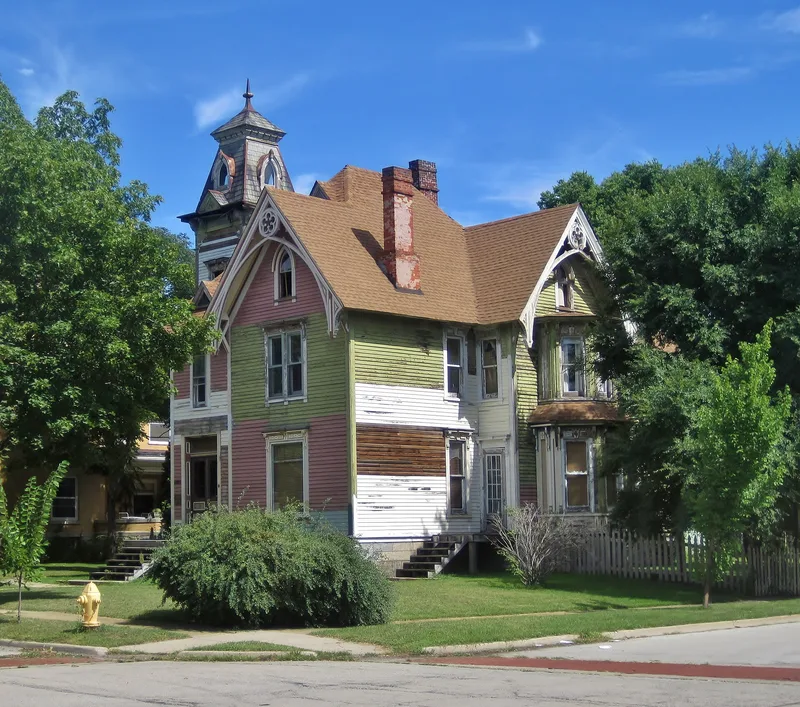
Haight Village is a 14-block neighborhood just south of Rockford's East State Street business district, in Winnebago County, Illinois. It holds about 150 buildings, mostly residential, along with churches, a Masonic Temple, a fire station, a boys club and a former watch factory. The oldest survivor is a Gothic cottage built in 1843 for Willard Wheeler, Rockford's first mayor. Most buildings date from 1860-70 and 1880-95. Their styles run from Greek Revival and Italianate through Gothic Revival and Queen Anne to Classical Revival. The area was Rockford's most fashionable address, home to leaders of industry, commerce and government such as Judge William Brown and his sons Edward and Frank, furniture makers, and bankers. Many residents worked in the nearby business district. Railroad tracks, busy arterial streets and differing land uses set the neighborhood apart from its surroundings. Restoration work since 1977 has returned many altered houses to their original look, so the district resembles its period of significance. Ninety-nine buildings contribute to its character.
Significance in brief: The district was Rockford's most fashionable neighborhood in the 19th and early 20th centuries. Prominent businessmen, politicians and professionals built large homes here, and the buildings show the progression of Greek Revival, Italianate, Queen Anne and Classical Revival styles. Most were built between 1860-70 and 1880-95, and 99 of the 150 buildings are classed as contributing.
Machine-generated summary. This summary was generated by a language model from the official nomination document and has not been reviewed line by line by an editor. It may contain errors. Check the source document before relying on any detail. Source: nomination document (PDF) · National Archives catalog entry. NRHP reference 87002044, listed November 20, 1987. Summary generated October 2026 (model claude-sonnet-5-5, prompt v1.0-2026-10-29, confidence medium).
Key facts
| Address | Roughly bounded by Walnut & Kishwaukee Sts., Chicago Northwestern RR tracks & Madison St., Rockford |
|---|---|
| County | Winnebago County |
| Listed | November 20, 1987 |
| Reference number | 87002044 |
| Resource type | District |
| Period of significance | 1843-1930 |
| Architect / builder | Rockford architects named include Charles Wyman Bradley, Edward Peterson and Gilbert Johnson, and George Bradley; many homes are tied to their original owner-builders. |
| Architectural style | Greek Revival, Italianate, Gothic Revival, Queen Anne, Classical Revival |
| Areas of significance | Exploration/Settlement, Architecture, Social History |
| Level of significance | Local |
| Status (as stated in the nomination) | Many altered homes have been restored to their original appearance. One vacant block remains where deteriorated houses were demolished in the 1960s. |
| Acreage | 42.4 |
| Coordinates | 42.26552, -89.09061 (NPS GIS) |
What listing means for this property
This is a historic district. Buildings within its boundary are either contributing (they add to the district's significance) or non-contributing. Owners of contributing income-producing buildings can claim the 20% federal rehabilitation tax credit; homeowners should look at state credits. National Register districts impose no design review by themselves; a local historic district ordinance, if one exists, does (the difference explained).
General information, not legal or tax advice. Rules change; confirm with your State Historic Preservation Office or a qualified adviser.
Sources and further reading
- National Park Service, National Register of Historic Places database (snapshot May 2026), reference 87002044.
- Nomination form (PDF, National Archives) — catalog entry
- Wikipedia article (used for cross-checking only; text not reproduced here)
- Wikidata Q15693974
- This listing as JSON
Last updated October 2026. Found an error? See the editorial policy for how to report it.