Joliet Township High School
Also known as: Joliet Central

Why it's listed
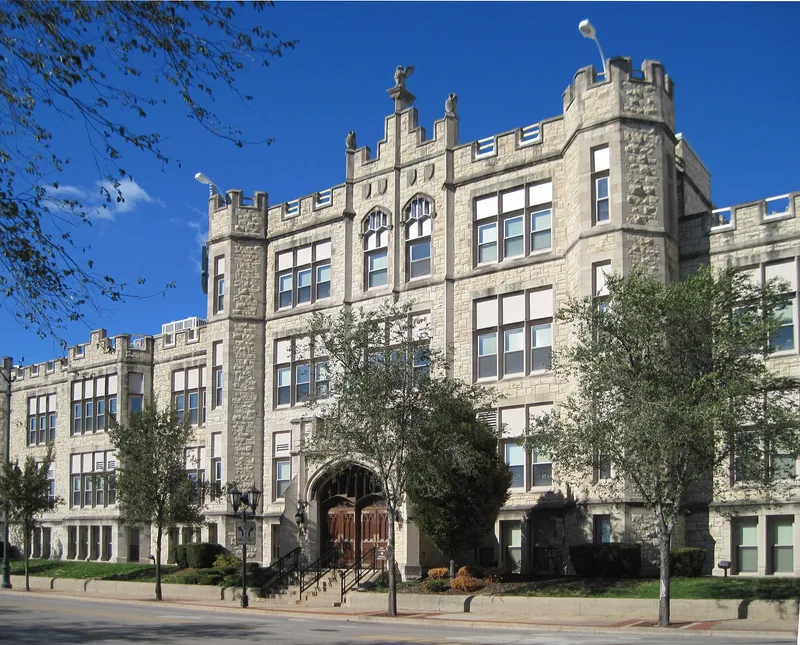
Joliet Township High School, completed in 1901 at 201 East Jefferson Street, is a four-story Collegiate Gothic school faced in local Joliet limestone with Bedford stone trim. Architect F. S. Allen gave it castellated towers, arched entrances and an E-shaped plan of light courts for natural light and ventilation. An arch motif runs through the stone, carved doors, iron stair risers, marble wainscoting and hardware. D. H. Burnham Co. designed four additions in 1917, 1922, 1924 and 1931, following the original design so closely that the joints between them are hard to see. The school is also the birthplace of Joliet Junior College, the oldest public junior college still operating in the United States, and housed the nation's first high school physiography laboratory and observatory. Its art collection includes a Lincoln statue, murals and Louise Lentz Woodruff's "Science Advancing Mankind," a sculpture group from the 1933 Chicago World's Fair.
Significance in brief: The nomination argues it is significant in architecture, education and art. It is an accomplished example of Allen's Collegiate Gothic school design, with additions by D. H. Burnham Co. that follow the original design. It was the birthplace of Joliet Junior College, the oldest public junior college still operating in the United States, and it holds notable artworks including the sculpture group "Science Advancing Mankind."
Machine-generated summary. This summary was generated by a language model from the official nomination document and has not been reviewed line by line by an editor. It may contain errors. Check the source document before relying on any detail. Source: nomination document (PDF) · National Archives catalog entry. NRHP reference 82002604, listed August 12, 1982. Summary generated October 2026 (model claude-sonnet-5-5, prompt v1.0-2026-10-29, confidence high).
Key facts
| Address | 201 E. Jefferson St., Joliet |
|---|---|
| County | Will County |
| Listed | August 12, 1982 |
| Reference number | 82002604 |
| Resource type | Building |
| Period of significance | 1900- (specific date 1901) |
| Architect / builder | F. S. Allen, Architect; later additions by D. H. Burnham Co. of Chicago |
| Architectural style | Collegiate Gothic |
| Areas of significance | Art, Education, Architecture |
| Level of significance | National |
| Status (as stated in the nomination) | Listed as occupied and in excellent condition, with alterations; it is used as a public educational building. |
| Acreage | 3.6 |
| Coordinates | 41.52571, -88.07446 (NPS GIS) |
What listing means for this property
For a publicly owned building or structure, listing mainly matters when federal funds, permits or licences are involved: projects then go through Section 106 review so effects on the property are considered. Listing also strengthens applications for preservation grants and, for leased income-producing uses, can enable the federal rehabilitation tax credit.
General information, not legal or tax advice. Rules change; confirm with your State Historic Preservation Office or a qualified adviser.
Sources and further reading
- National Park Service, National Register of Historic Places database (snapshot May 2026), reference 82002604.
- Nomination form (PDF, National Archives) — catalog entry
- Wikipedia article (used for cross-checking only; text not reproduced here)
- Wikidata Q6269975
- This listing as JSON
Last updated October 2026. Found an error? See the editorial policy for how to report it.