Henry, Jacob H., House
Also known as: Victorian Manor; See Also:Joliet East Side Historic District

Why it's listed
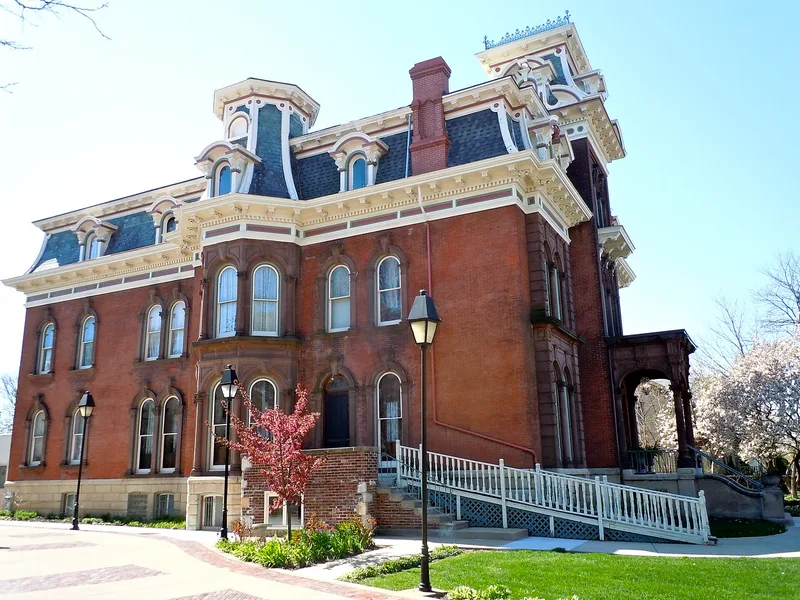
Built between 1873 and 1876 for Jacob H. Henry, this Joliet mansion at 20 South Eastern Avenue combines Italianate, Second Empire and Oriental details in one richly ornamented design. Deep red Ohio brick walls rise above a Joliet limestone foundation, with reddish brown sandstone trim, a slate mansard roof and a four and one-half story entrance tower. Decorative scrolls, pediments and urns on the third floor are rolled and cast steel, an early and unusual architectural use of the metal. Inside, each room has its own hand-carved woodwork, fireplace and tile pattern, including a burled walnut staircase and a dining room carved with food motifs. The designers and craftsmen are unknown. The house served as a rooming house and then a funeral home before restoration began in the 1960s. It was listed as an outstanding example of late Victorian eclectic architecture and as a former center of Joliet society, with potential to anchor neighborhood revival.
Significance in brief: The nomination presents it as a magnificent example of the ornate late Victorian houses built by wealthy entrepreneurs across the United States in the last third of the nineteenth century. Its style blends Italianate, Second Empire and Oriental elements, and it uses rolled and cast steel for exterior decoration, an early and unusual use of that metal. It was once the center of Joliet society and could become a focal point for neighborhood preservation in eastern Joliet.
Machine-generated summary. This summary was generated by a language model from the official nomination document and has not been reviewed line by line by an editor. It may contain errors. Check the source document before relying on any detail. Source: nomination document (PDF) · National Archives catalog entry. NRHP reference 79000875, listed May 14, 1979. Summary generated October 2026 (model claude-sonnet-5-5, prompt v1.0-2026-10-29, confidence high).
Key facts
| Address | 20 S. Eastern Ave., Joliet |
|---|---|
| County | Will County |
| Listed | May 14, 1979 |
| Reference number | 79000875 |
| Resource type | Building |
| Period of significance | 1873-1876 |
| Architect / builder | Jacob Henry, Builder |
| Architectural style | Mostly Italianate, with Second Empire Baroque and Oriental influences; described as "Victorian rococo" or "eclectic" |
| Areas of significance | Architecture |
| Level of significance | Local |
| Status (as stated in the nomination) | Being restored and opened to the public as an historic renovation; the form describes a program of exterior maintenance and ongoing restoration. Earlier uses included a rooming house and, from 1935 to 1964, a funeral home. |
| Acreage | 0.9 |
| Within district | Joliet East Side Historic District |
| Coordinates | 41.52299, -88.07633 (NPS GIS) |
What listing means for this property
National Register listing is honorary for a privately owned home: it does not by itself restrict what an owner may do with their own money, and it does not require public access. Restrictions come from local landmark or historic-district ordinances, which are separate (how they differ).
Owner-occupied houses are not eligible for the 20% federal rehabilitation tax credit, which applies to income-producing buildings, but many states offer credits for homeowners. Listing also opens the door to preservation easements and to buying a plaque. Start with what listing means for homeowners, renovating a listed house and selling one.
General information, not legal or tax advice. Rules change; confirm with your State Historic Preservation Office or a qualified adviser.
Sources and further reading
- National Park Service, National Register of Historic Places database (snapshot May 2026), reference 79000875.
- Nomination form (PDF, National Archives) — catalog entry
- Wikipedia article (used for cross-checking only; text not reproduced here)
- Wikidata Q134585077
- This listing as JSON
Last updated October 2026. Found an error? See the editorial policy for how to report it.