Williams, James Robert, House
Also known as: Castle,The

Why it's listed
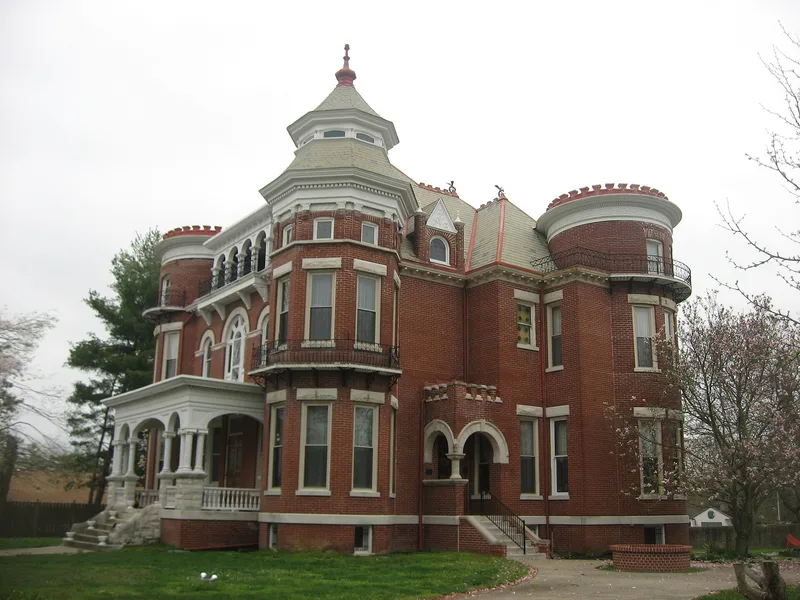
Built in 1896 across from the White County Courthouse in Carmi, Illinois, this brick mansion was commissioned by James Robert Williams, a local attorney and judge who went on to serve in Congress. It was designed by George F. Barber of Knoxville, a prolific architect known for mail-order house plans, and built by David Getaz. Barber's historian describes it as a customized project, and its turrets and central arches appear in no other Barber design. The house combines towers, a slate roof, carved oak and maple paneling, a large parlor, and a third-floor ballroom. Williams was a leader in the Free Silver movement, campaigned with William Jennings Bryan, and received votes for Vice President at the 1904 Democratic convention. His wife came from two prominent Carmi families. After decades of decline and several failed sale attempts, the city acquired the property in 1985 intending to demolish it, though the structure remained sound and its woodwork largely intact.
Significance in brief: The nomination argues the house is a unique, customized design by the prolific pattern-book architect George F. Barber, with no other example of its design in Barber literature. It is also tied to James Robert Williams, a White County attorney and judge who became a U.S. Congressman and a Free Silver leader and campaigner with William Jennings Bryan.
Machine-generated summary. This summary was generated by a language model from the official nomination document and has not been reviewed line by line by an editor. It may contain errors. Check the source document before relying on any detail. Source: nomination document (PDF) · National Archives catalog entry. NRHP reference 86003716, listed January 29, 1987. Summary generated October 2026 (model claude-sonnet-5-5, prompt v1.0-2026-10-29, confidence medium).
Key facts
| Address | 310 E. Main St., Carmi |
|---|---|
| County | White County |
| Listed | January 29, 1987 |
| Reference number | 86003716 |
| Resource type | Building |
| Period of significance | 1896-1905 |
| Architect / builder | George F. Barber, Knoxville, Tenn.; built by David Getaz, Contractors and Builders |
| Architectural style | Romanesque Revival, with Queen Anne tower elements |
| Areas of significance | Politics/Government, Architecture |
| Level of significance | Local |
| Status (as stated in the nomination) | The house is empty of furniture, with some windows boarded, and some woodwork around the parlor fireplace dismantled. The city owns it and had planned to raze it for a new library. The structure is described as still square and level, with slight roof and lintel deterioration. |
| Acreage | 0.9 |
| Coordinates | 38.09078, -88.15817 (NPS GIS) |
What listing means for this property
National Register listing is honorary for a privately owned home: it does not by itself restrict what an owner may do with their own money, and it does not require public access. Restrictions come from local landmark or historic-district ordinances, which are separate (how they differ).
Owner-occupied houses are not eligible for the 20% federal rehabilitation tax credit, which applies to income-producing buildings, but many states offer credits for homeowners. Listing also opens the door to preservation easements and to buying a plaque. Start with what listing means for homeowners, renovating a listed house and selling one.
Noted as vacant in the nomination. Nomination documents can be decades old; current status may differ. If you are considering buying an empty listed property, read the due-diligence checklist.
General information, not legal or tax advice. Rules change; confirm with your State Historic Preservation Office or a qualified adviser.
Sources and further reading
- National Park Service, National Register of Historic Places database (snapshot May 2026), reference 86003716.
- Nomination form (PDF, National Archives) — catalog entry
- Wikipedia article (used for cross-checking only; text not reproduced here)
- Wikidata Q17029744
- This listing as JSON
Last updated October 2026. Found an error? See the editorial policy for how to report it.