Haas, L., Store
Also known as: Bankrupt Store

Why it's listed
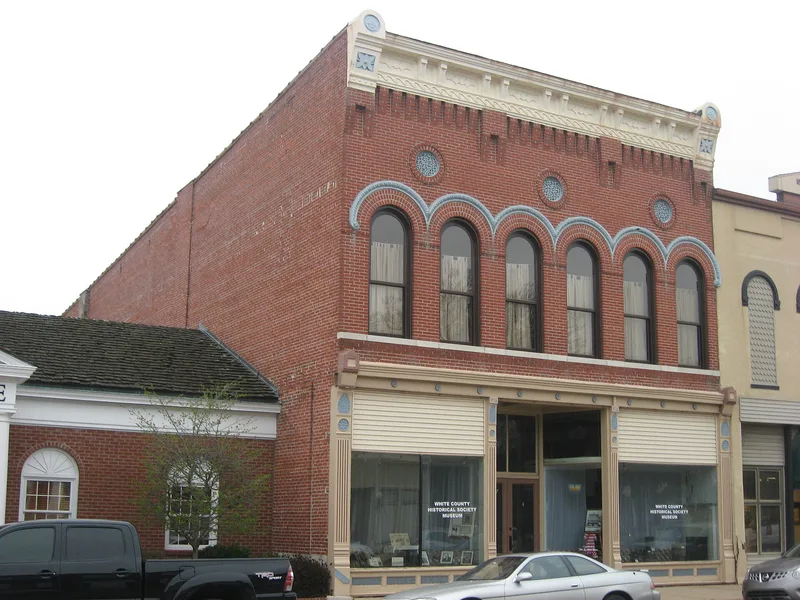
Built in 1896 at 219 East Main Street in Carmi, Illinois, this two-story brick building housed the L. Haas Store, locally known as the Bankrupt Store. It measures roughly 36 by 99 feet and is the largest commercial building on its block. The front has a cast-iron storefront and matching cornice made by the J.B. Mesker Company of Evansville, six arched second-floor windows, and brick corbels. Inside, original features include a pressed tin ceiling, a wide staircase, and a second-floor balcony open to the first floor beneath a skylight. The land was owned by the Storms family until 1954, while the Haas family ran the dry goods business, which later concentrated on fabrics and notions. The store closed in the late 1970s and then stood mostly empty after 1983. It is now a local museum. It was listed for its Late Victorian architecture, which survives better here than in most of Carmi's other commercial buildings from that era.
Significance in brief: The building is locally significant under Criterion C as an excellent example of a late 19th-century Victorian commercial building. It is the largest and most prominent structure on its block and keeps its original cast-iron front, cornice, pressed tin ceiling and balcony. Its history is also tied to the Storms and Haas families and to Carmi's commercial life.
Machine-generated summary. This summary was generated by a language model from the official nomination document and has not been reviewed line by line by an editor. It may contain errors. Check the source document before relying on any detail. Source: nomination document (PDF) · National Archives catalog entry. NRHP reference 94000026, listed February 4, 1994. Summary generated October 2026 (model claude-sonnet-5-5, prompt v1.0-2026-10-29, confidence medium).
Key facts
| Address | 219 E. Main St., Carmi |
|---|---|
| County | White County |
| Listed | February 4, 1994 |
| Reference number | 94000026 |
| Resource type | Building |
| Period of significance | 1896 |
| Architectural style | Late Victorian |
| Criteria |
|
| Areas of significance | Architecture |
| Level of significance | Local |
| Status (as stated in the nomination) | The historical society now uses it as a museum. The ground floor holds salvaged display cases and exhibits, and the upstairs is used for storage. It has no heating or cooling, and the water is shut off. |
| Acreage | 0.9 |
| Coordinates | 38.09050, -88.15965 (NPS GIS) |
What listing means for this property
For an income-producing building, listing (individually or as a contributing building in a district) is the gateway to the 20% federal rehabilitation tax credit on qualified rehabilitation costs, often stackable with state credits. Work claiming the credit must follow the Secretary of the Interior's Standards and be approved in advance.
Listing does not restrict a private owner acting without federal money or permits; where federal funding or licensing is involved, Section 106 review applies.
General information, not legal or tax advice. Rules change; confirm with your State Historic Preservation Office or a qualified adviser.
Sources and further reading
- National Park Service, National Register of Historic Places database (snapshot May 2026), reference 94000026.
- Nomination form (PDF, National Archives) — catalog entry
- Wikipedia article (used for cross-checking only; text not reproduced here)
- Wikidata Q16893793
- This listing as JSON
Last updated October 2026. Found an error? See the editorial policy for how to report it.