Robinson-Stewart House
Also known as: General Robinson House
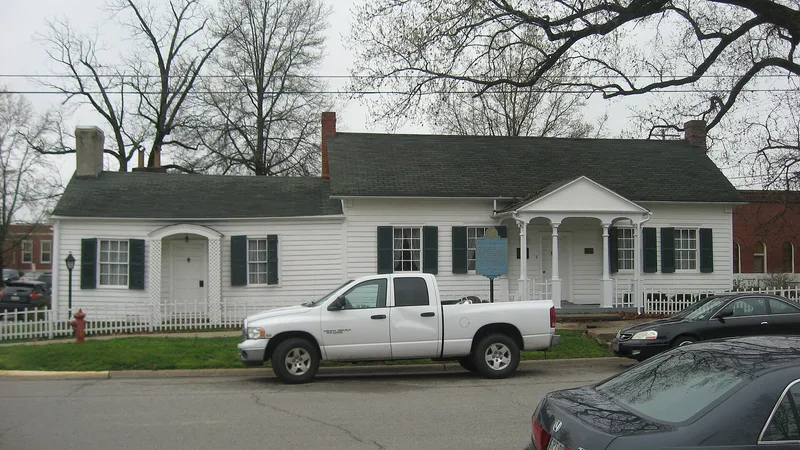

Why it's listed
Begun in 1814 as John Craw's two-room log house with a loft and a breezeway between the rooms, this Carmi, Illinois, residence rests on a sandstone foundation. Senator Robinson bought it in 1835, covered the log walls with weatherboarding and added a dining room wing at the south end, along with a kitchen and a small law office behind the house facing a formal English garden. Today it appears as a white weatherboarded building with green shutters and a small columned porch. Its importance comes from civic history as well as age. Settlers gathered here on April 16, 1816, to organize the town and vote to name it Carmi, and before the county built a courthouse in 1828 the north room was rented for court use. Political figures were entertained here in the 1830s and 1840s. Only three generations of one family lived here after 1835. Miss Mary Jane Stewart left the house and furnishings to the White County Historical Society on her death in 1966, and it is now a museum.
Significance in brief: The nomination calls it one of the oldest houses in Illinois. Carmi's settlers met there on April 16, 1816 to organize and name the town, and the house served as the county courthouse before 1828. It later housed Senator Robinson and his family, and political leaders including Abraham Lincoln's associates were entertained there.
Machine-generated summary. This summary was generated by a language model from the official nomination document and has not been reviewed line by line by an editor. It may contain errors. Check the source document before relying on any detail. Source: nomination document (PDF) · National Archives catalog entry. NRHP reference 73000720, listed August 17, 1973. Summary generated October 2026 (model claude-sonnet-5-5, prompt v1.0-2026-10-29, confidence medium).
Key facts
| Address | 110 S. Main Cross St., Carmi |
|---|---|
| County | White County |
| Listed | August 17, 1973 |
| Reference number | 73000720 |
| Resource type | Building |
| Architect / builder | John Craw (original builder, 1814) |
| Areas of significance | Landscape Architecture, Politics/Government |
| Level of significance | National, State, Local |
| Status (as stated in the nomination) | Owned by the White County Historical Society and used as a museum; condition is marked good, with the house described as looking almost exactly as it did in the 1830s. |
| Acreage | 0.4 |
| Coordinates | 38.09004, -88.15865 (NPS GIS) |
What listing means for this property
National Register listing is honorary for a privately owned home: it does not by itself restrict what an owner may do with their own money, and it does not require public access. Restrictions come from local landmark or historic-district ordinances, which are separate (how they differ).
Owner-occupied houses are not eligible for the 20% federal rehabilitation tax credit, which applies to income-producing buildings, but many states offer credits for homeowners. Listing also opens the door to preservation easements and to buying a plaque. Start with what listing means for homeowners, renovating a listed house and selling one.
General information, not legal or tax advice. Rules change; confirm with your State Historic Preservation Office or a qualified adviser.
Sources and further reading
- National Park Service, National Register of Historic Places database (snapshot May 2026), reference 73000720.
- Nomination form (PDF, National Archives) — catalog entry
- Wikipedia article (used for cross-checking only; text not reproduced here)
- Wikidata Q16899385
- This listing as JSON
Last updated October 2026. Found an error? See the editorial policy for how to report it.