Spivey Building

Why it's listed
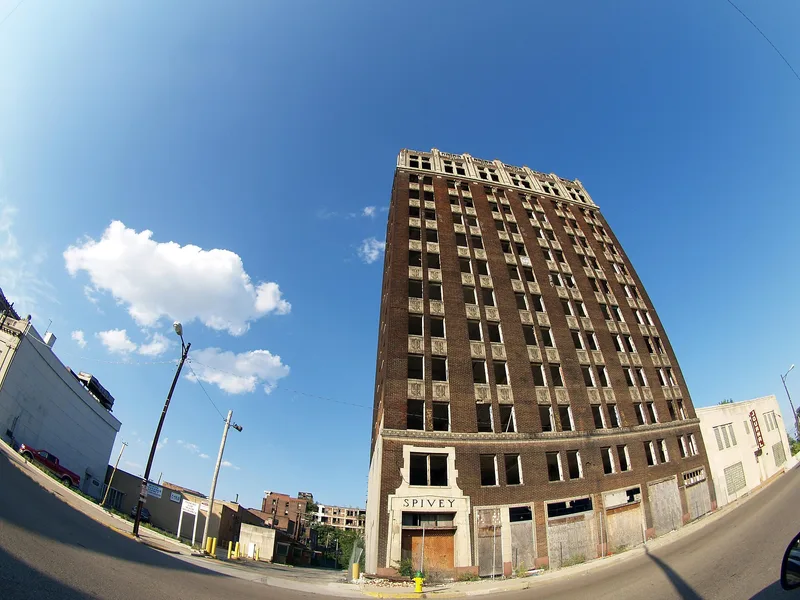
Rising twelve stories above Missouri Avenue in downtown East St. Louis, this office building was completed in 1927 and remains the tallest structure on the city skyline. Newspaper owner and developer A.T. Spivey commissioned local architect Albert B. Frankel, with Wimmer Contracting Company as builder. A lease from Illinois Light & Power Company for the first two floors helped secure financing. The facade is divided into base, shaft and capital, with brick piers, terra cotta spandrels in a Sullivanesque pattern, granite trim at the entry and a crenellated parapet. Inside, terrazzo floors, a terrazzo staircase with a bronze railing and some marble and crown moulding survive. It housed professional offices, ground-floor retail and, at one point, a bowling alley. The building has been vacant since the mid-1980s, but its exterior is largely unaltered. It was listed as a local example of Commercial Style skyscraper architecture and as the city's first skyscraper.
Significance in brief: The nomination argues the building is an excellent local example of a Commercial Style skyscraper under Criterion C. It was East St. Louis's first and only skyscraper and still dominates the skyline. Its exterior and many interior features, including terrazzo floors and a bronze stair railing, retain a high degree of integrity.
Machine-generated summary. This summary was generated by a language model from the official nomination document and has not been reviewed line by line by an editor. It may contain errors. Check the source document before relying on any detail. Source: nomination document (PDF) · National Archives catalog entry. NRHP reference 01001462, listed January 17, 2002. Summary generated October 2026 (model claude-sonnet-5-5, prompt v1.0-2026-10-29, confidence high).
Key facts
| Address | 417 Missouri Ave., East St. Louis |
|---|---|
| County | St. Clair County |
| Listed | January 17, 2002 |
| Reference number | 01001462 |
| Resource type | Building |
| Period of significance | 1927 |
| Architect / builder | A.B. Frankel, Architect; Wimmer Contracting Company, Builder |
| Architectural style | Commercial Style |
| Criteria |
|
| Areas of significance | Architecture |
| Level of significance | Local |
| Status (as stated in the nomination) | Vacant since the mid-1980s and left to decay, though the exterior is described as in excellent condition with its original appearance intact; current function listed as work in progress. |
| Acreage | 1.5 |
| Coordinates | 38.62814, -90.15864 (NPS GIS) |
What listing means for this property
For an income-producing building, listing (individually or as a contributing building in a district) is the gateway to the 20% federal rehabilitation tax credit on qualified rehabilitation costs, often stackable with state credits. Work claiming the credit must follow the Secretary of the Interior's Standards and be approved in advance.
Listing does not restrict a private owner acting without federal money or permits; where federal funding or licensing is involved, Section 106 review applies.
Noted as vacant in the nomination. Nomination documents can be decades old; current status may differ. If you are considering buying an empty listed property, read the due-diligence checklist.
General information, not legal or tax advice. Rules change; confirm with your State Historic Preservation Office or a qualified adviser.
Sources and further reading
- National Park Service, National Register of Historic Places database (snapshot May 2026), reference 01001462.
- Nomination form (PDF, National Archives) — catalog entry
- Wikipedia article (used for cross-checking only; text not reproduced here)
- Wikidata Q16900417
- This listing as JSON
Last updated October 2026. Found an error? See the editorial policy for how to report it.