Majestic Theatre

Why it's listed
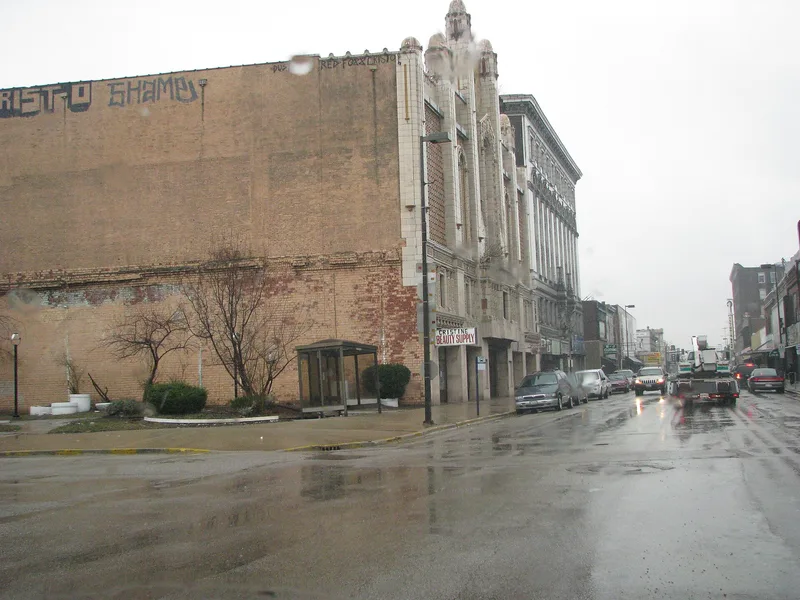
Majestic Theatre, at 240-246 Collinsville Avenue in East St. Louis, Illinois, is a movie palace opened in 1928 on the site of two earlier theatres of the same name. The first opened in 1907 and the second in 1909; the second burned in 1927. Boller Bros., theatre specialists, designed the replacement for owner Harry Redmon. Harry Bancroft was the contractor. Reinforced concrete forms the structure, and the brick walls carry a Spanish Gothic facade of peaks, arched windows and multicolored glazed tile mosaics. Inside are a marble lobby, a deep foyer with two staircases, and carved plaster detail around the stage and boxes. The hall seats 1,200 to 1,500 people. It served as the main entertainment center for the area and was said to be the first theatre south of Springfield to show talking pictures, in 1928. It was also early to install air conditioning. Recent work has cleaned the facade, replaced the roof and renovated three storefronts. Interior restoration was still being planned.
Significance in brief: The nomination argues the Majestic represents the movie palaces of the 1920s and kept much of its original opulence. It was the major entertainment center for East St. Louis and the surrounding area. It had a Spanish Gothic glazed-tile facade and was early to adopt air conditioning and sound films in the region.
Machine-generated summary. This summary was generated by a language model from the official nomination document and has not been reviewed line by line by an editor. It may contain errors. Check the source document before relying on any detail. Source: nomination document (PDF) · National Archives catalog entry. NRHP reference 85000977, listed May 9, 1985. Summary generated October 2026 (model claude-sonnet-5-5, prompt v1.0-2026-10-29, confidence high).
Key facts
| Address | 240-246 Collinsville Ave., East St. Louis |
|---|---|
| County | St. Clair County |
| Listed | May 9, 1985 |
| Reference number | 85000977 |
| Resource type | Building |
| Period of significance | 1928 to 1985 |
| Architect / builder | Boller Bros. (Robert Boller); contractor Harry Bancroft |
| Architectural style | Spanish Gothic |
| Areas of significance | Architecture, Performing Arts |
| Level of significance | Local |
| Status (as stated in the nomination) | Structurally sound; phase 1 renovation (roof, facade cleaning, new doors and windows, three storefronts) completed, with interior renovation of the theatre and lobby planned. The storefronts are leased. |
| Acreage | 0.9 |
| Within district | Downtown East St. Louis Historic District |
| Coordinates | 38.62731, -90.15775 (NPS GIS) |
What listing means for this property
For an income-producing building, listing (individually or as a contributing building in a district) is the gateway to the 20% federal rehabilitation tax credit on qualified rehabilitation costs, often stackable with state credits. Work claiming the credit must follow the Secretary of the Interior's Standards and be approved in advance.
Listing does not restrict a private owner acting without federal money or permits; where federal funding or licensing is involved, Section 106 review applies.
General information, not legal or tax advice. Rules change; confirm with your State Historic Preservation Office or a qualified adviser.
Sources and further reading
- National Park Service, National Register of Historic Places database (snapshot May 2026), reference 85000977.
- Nomination form (PDF, National Archives) — catalog entry
- Wikipedia article (used for cross-checking only; text not reproduced here)
- Wikidata Q16894537
- This listing as JSON
Last updated October 2026. Found an error? See the editorial policy for how to report it.