Yates, Gov. Richard, House

Why it's listed
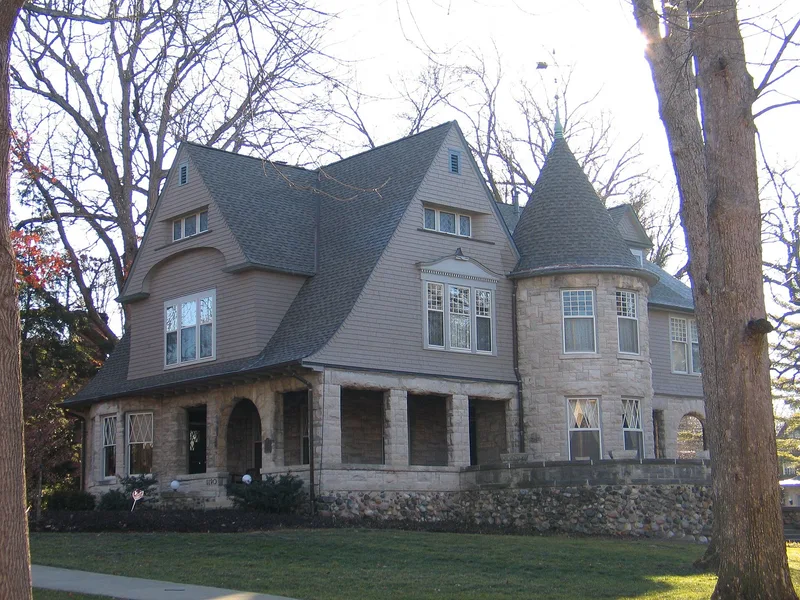
Built in 1904-05 at 1190 Williams Boulevard in Springfield, this house was the home of Illinois Governor Richard Yates Jr. The Romanesque and modified Queen Anne residence was designed by the local firm Helmle & Helmle and built by James Culver, a leading stone supplier in central Illinois. Cut stone walls on the first floor, a river rock foundation, a two-story stone turret and shingled upper floors give it a distinctive appearance. Inside, a grand hall with six Ionic columns replaces a conventional foyer, and a raised fireplace landing served as a platform for speeches. Wide openings let the dining room and parlor combine for large dinner parties, and a wide second-floor hall gave the family privacy during events. Yates was the first Illinois-born governor and the first governor's son to hold the office, and he hosted President Theodore Roosevelt in Springfield. The house sits beside Washington Park in Orendorff Place, a prestigious early twentieth-century neighborhood. Interior changes were made in the twentieth century, but exterior alterations are minor.
Significance in brief: The house was designed and built for a political figure and has features of public buildings, including space for large gatherings, a library used as an office, and raised areas for speeches, while keeping privacy for a family. It is an unusual cut-stone residential design by the prominent local firm Helmle & Helmle. It is also tied to Governor Yates Jr., the first Illinois-born governor and the first governor's son to become governor.
Machine-generated summary. This summary was generated by a language model from the official nomination document and has not been reviewed line by line by an editor. It may contain errors. Check the source document before relying on any detail. Source: nomination document (PDF) · National Archives catalog entry. NRHP reference 84001148, listed March 1, 1984. Summary generated October 2026 (model claude-sonnet-5-5, prompt v1.0-2026-10-29, confidence high).
Key facts
| Address | 1190 Williams Blvd., Springfield |
|---|---|
| County | Sangamon County |
| Listed | March 1, 1984 |
| Reference number | 84001148 |
| Resource type | Building |
| Period of significance | 1904-05 |
| Architect / builder | Helmle & Helmle Architects; James Culver, builder |
| Architectural style | Romanesque and modified Queen Anne |
| Areas of significance | Architecture |
| Level of significance | State |
| Status (as stated in the nomination) | Occupied as a private residence; condition described as excellent, with some interior alterations and few exterior changes. |
| Acreage | 0.9 |
| Coordinates | 39.79917, -89.67269 (NPS GIS) |
What listing means for this property
National Register listing is honorary for a privately owned home: it does not by itself restrict what an owner may do with their own money, and it does not require public access. Restrictions come from local landmark or historic-district ordinances, which are separate (how they differ).
Owner-occupied houses are not eligible for the 20% federal rehabilitation tax credit, which applies to income-producing buildings, but many states offer credits for homeowners. Listing also opens the door to preservation easements and to buying a plaque. Start with what listing means for homeowners, renovating a listed house and selling one.
General information, not legal or tax advice. Rules change; confirm with your State Historic Preservation Office or a qualified adviser.
Sources and further reading
- National Park Service, National Register of Historic Places database (snapshot May 2026), reference 84001148.
- Nomination form (PDF, National Archives) — catalog entry
- Wikipedia article (used for cross-checking only; text not reproduced here)
- Wikidata Q20745537
- This listing as JSON
Last updated October 2026. Found an error? See the editorial policy for how to report it.